
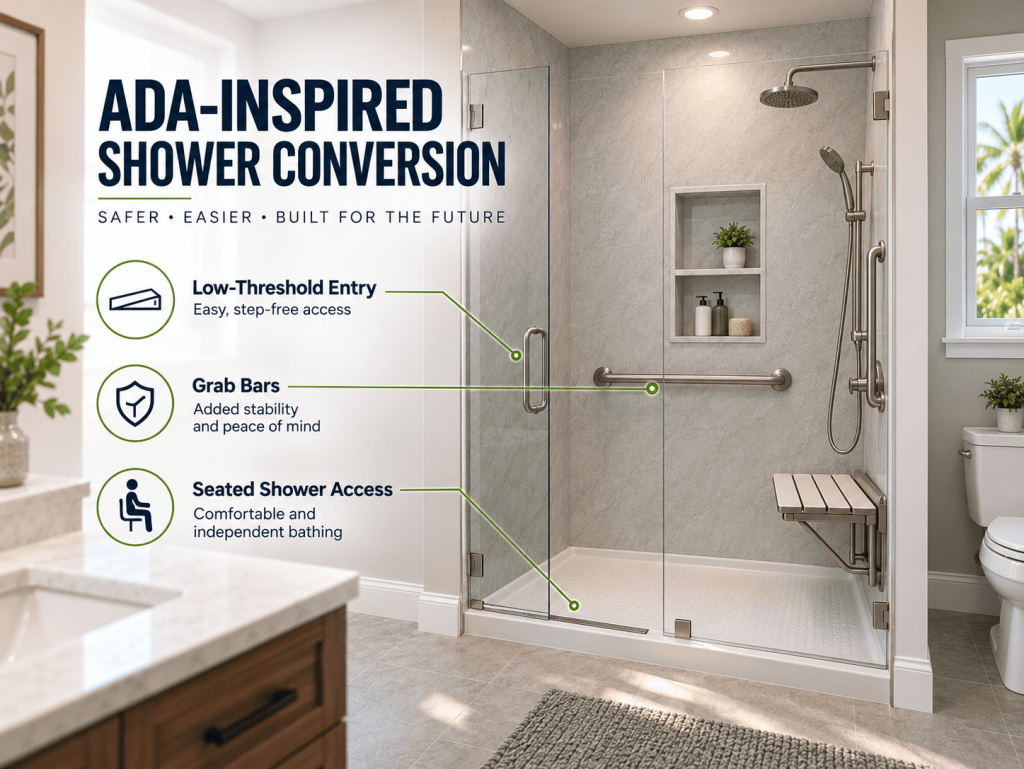
Transfer, standard roll-in or alternate roll-in: which shower fits your needs?
The ADA Standards describe three shower types: transfer, standard roll-in and alternate roll-in. Each has its own required dimensions and clearances:
- A transfer shower measures 36 by 36 inches clear inside, with a 36-inch-wide entry and a clear space at least 36 inches wide by 48 inches long, measured from the control wall.
- A standard roll-in shower measures at least 60 inches long on the open side and 30 inches from the opening to the back wall, with an entry at least 60 inches wide and a clearance at least 30 by 60 inches beside the open face.
- An alternate roll-in shower measures 36 inches wide by at least 60 inches deep, with an entry at least 36 inches wide at one end of the long side.
These numbers answer a common worry about tub alcoves. An existing alcove isn’t automatically too small, but it isn’t automatically big enough either, because each type also needs open floor outside the shower. Measure the alcove’s inside dimensions and the open floor in front of it, then compare both with the list above. If the space falls short, moving a wall or borrowing space from a closet may solve the problem, and if the wall is structural, that becomes a question for your contractor and the building department.
Does an accessible shower have to be curbless?
An accessible shower doesn’t have to be curbless, because the 2010 Standards allow a small threshold in every type. In roll-in showers, thresholds can be 1/2 inch high at most, following the rules for changes in level in section 303. That section allows a change of up to 1/4 inch to be vertical, while anything between 1/4 and 1/2 inch must be beveled no steeper than 1:2. In transfer showers, a threshold of 1/2 inch maximum may be beveled, rounded or vertical.
One exception matters for older slab homes. In existing facilities, a transfer shower may have a threshold up to 2 inches where a 1/2-inch threshold would disturb the structural reinforcement of the floor slab. Roll-in showers get no such allowance and stay at 1/2 inch. This exception describes what the Standards permit, not how to build it, so whether your slab should be cut is a decision for your contractor and, where reinforcement is involved, the building department.
A flush entry is still easier to use than a low lip. The U.S. Access Board’s guide notes that although a properly beveled threshold up to 1/2 inch is permitted, trench drains and other designs that allow a flush transition to the shower floor provide easier access. A low beveled threshold can serve someone who transfers well, but a roll-in user gains the most from a curbless entry.
What goes into a curbless shower floor
A curbless shower is more than a standard shower with the curb left off. Without a curb, the floor slope and the drain have to keep the water in the shower, and the floor still has to stay watertight. The Access Board’s guide suggests that a floor sloped to the drain at a 1:48 maximum will help control water without impacting accessibility, and it points to trench drains for a flush entry. Settle the slope and drain location before the floor is built.
The waterproofing also has to pass a test. Florida’s residential plumbing code, as quoted in a Florida Home Builders Association training course, requires a lined shower floor to hold water at least 2 inches deep at the threshold for at least 15 minutes with no sign of leakage. Where the shower has no threshold that tall, as with a curbless design, ask your plumber and the building department how the test will be performed. The course quotes the code but doesn’t state the edition. The Florida Building Commission’s analysis of the 8th Edition (2023) notes a new requirement for shower drain fittings to conform to ASME A112.18.2/CSA B125.2.
The floor structure, whether a concrete slab or a raised wood-framed floor, determines how the shower area can be lowered. That question gets settled on site by your contractor, a licensed plumber and the local building department or permitting office. Cutting a slab, lowering floor framing or notching joists can also be a structural question, so a structural engineer may need to review the plan first.
Where grab bars go in each shower type
Grab bars only help if they fit the hand and sit where the hand reaches, so the Standards are specific about both. Round bars need an outside diameter of 1-1/4 inches minimum and 2 inches maximum, with exactly 1-1/2 inches of space between the bar and the wall. Their placement depends on the shower type:
- In a transfer shower, bars run across the control wall and along the back wall to a point 18 inches from the control wall.
- In a standard roll-in shower, bars go on the back wall and the side wall opposite the seat, never above the seat, or on three walls when there’s no seat.
- In an alternate roll-in shower, bars go on the back wall and the side wall farthest from the entry.
In both roll-in types, the bars sit 6 inches maximum from adjacent walls. Another standard is also worth knowing about. The Access Board’s guide points out that ICC A117.1, which the International Building Code references, requires a vertical grab bar at showers, which the ADA Standards don’t. Ask your local building department whether that standard applies to your project, and consider a vertical bar when you plan bar locations.
How grab bars and seats must be anchored
The ADA Standards treat a grab bar as a structural device. The bar, its fasteners, its mounting device and the supporting structure must withstand a vertical or horizontal force of 250 pounds applied at any point without exceeding allowable stresses, and shower seats carry the same 250-pound requirement. Because the rule covers the wall behind the bar as well as the bar, a bar is only as strong as what it’s fastened to.
The Standards also suggest a sensible way to plan ahead. In residential dwelling units, shower grab bars don’t have to be installed if the walls are reinforced so compliant bars can be added later, and a transfer shower’s seat can be left out if the walls are reinforced for a compliant seat. If the remodel opens the shower walls, that’s the natural time to add the reinforcement. If the walls won’t be opened, ask your installer which anchoring options exist and what their limits are. The Standards set a 250-pound strength test for the bar, fastener, mounting device or supporting structure rather than naming a backing material, so your installer chooses it based on the wall construction and the bar or seat manufacturer’s instructions.
Choosing and placing a shower seat
The shower type determines where the seat goes. A transfer shower calls for a folding or non-folding seat that extends from the back wall to a point within 3 inches of the entry. In a standard roll-in, any seat must be a folding type mounted on the side wall next to the controls, and in an alternate roll-in it must be a folding type mounted on the front wall opposite the back wall. In every type, the top of the seat sits 17 to 19 inches above the bathroom floor.
The seat’s depth is set too, measured out from the wall the seat mounts on (the seat wall). A rectangular seat has its rear edge 2-1/2 inches maximum and its front edge 15 to 16 inches from the seat wall, with the side edge no more than 1-1/2 inches from the adjacent wall. An L-shaped seat uses the same main-seat depth, and the end of the “L” is 22 to 23 inches from the main seat wall. ICC A117.1 goes further than the ADA and requires a folding seat in all roll-in showers, so the seat can fold out of the way of a wheelchair.
These rules explain why a fixed bench, a fold-down seat and a portable chair aren’t interchangeable. A fixed bench is allowed in a transfer shower, while under the ADA Standards any seat in a standard or alternate roll-in shower must be a folding type. A portable plastic chair at whatever height it happens to be isn’t what the Standards describe, since they specify the seat’s location, a seat height of 17 to 19 inches and the 250-pound strength rule above, and seats in standard and alternate roll-in showers must be folding and mounted on the specified wall. If a portable chair is the plan for now, reinforcing the wall during the remodel leaves room to install a proper seat later.
Controls, handheld spray and scald protection
The controls need to be within reach of the seat, and the Standards set their location for transfer and standard roll-in showers. In a transfer shower, the controls, faucets and spray unit go on the side wall opposite the seat, 38 to 48 inches above the shower floor and no more than 15 inches from the seat centerline toward the opening. In a standard roll-in, they sit above the grab bar but no higher than 48 inches, and when there’s a seat they go on the back wall within 27 inches of the seat wall.
The spray unit matters as much as its location. The 2010 Standards generally call for a shower spray unit with a hose at least 59 inches long that works as both a fixed and a hand-held shower, with a non-positive shut-off (an on/off control that doesn’t fully stop the flow) and water no hotter than 120°F. Certain non-residential facilities may use a fixed head at 48 inches maximum instead, but that exception doesn’t apply to residential dwelling units. A handheld spray on a slide bar is one way to get both uses from a single fixture.
Florida’s residential plumbing code has its own scald rule for shower valves. As quoted in the FHBA course, the residential plumbing code requires individual shower and tub/shower combination valves to be pressure-balance, thermostatic-mixing or combination type, with a high-limit stop set to no more than 120° (49°C), although the excerpt doesn’t state its edition. The 8th Edition also revised this section to require field adjustment of temperature-limiting devices to the not-to-exceed temperature.
Glass door, panel or curtain?
A glass door isn’t automatically the better choice for an accessible shower. The ADA Standards say shower enclosures must not block the controls or the transfer from a wheelchair onto the seat. A door that swings or slides into that path works against the layout, so a curtain or a fixed partial panel may suit a roll-in user better, depending on where the seat and controls sit.
If you choose glass, the code’s hazardous-location rules come into play. The 8th Edition of Florida’s residential code, as quoted in FHBA’s course on 8th-edition changes, considers glazing in shower enclosures a hazardous location when its bottom exposed edge is less than 60 inches above a standing or walking surface. Your glass supplier and the building department can confirm how the hazardous-location rule applies to the glazing you choose.
How slip-resistant does the shower floor need to be?
The ADA Standards require floor surfaces to be stable, firm and slip resistant. For the rating itself, ask the tile or shower-pan manufacturer for its wet slip-resistance rating and choose a surface meant for wet floors.
Permits and inspections in Escambia and Santa Rosa counties
In unincorporated Escambia County, Building Services cites the Florida Building Code and state law in requiring a permit before anyone alters, replaces or converts a plumbing system, and a permit is valid for six months from issuance or from the last approved inspection.
Inside Pensacola city limits, confirm the permit with the city before work starts if your project replaces, relocates or roughs in plumbing, electrical or gas work. The city requires an Alteration Permit for bathroom remodels that remove all cabinets and plumbing, gas or electrical fixtures, or that remove sheetrock to rough in subtrades, and city permits are good for 180 days. Under Chapter 713 of the Florida Statutes, improvements over $5,000 require a Notice of Commencement filed with the Escambia County Clerk of Courts, and the city won’t schedule inspections until it receives a copy.
In Santa Rosa County, Development Services lists plumbing among its permit types and takes applications through My Government Online. Its page doesn’t spell out every remodel trigger, so confirm your project’s requirements with the county, and if you live inside Gulf Breeze or Milton city limits, ask which office handles your permit. On Academy Construction projects, the plumbing permit is pulled and the work goes through county inspection.
What drives the cost of an accessible conversion
We don’t have a verified Pensacola-area price for an accessible conversion, so any number we gave here would be a guess. The cost drivers are easier to pin down. The main ones are the shower type and footprint, whether the floor has to be lowered for a curbless entry, the drain type, wall reinforcement for bars and a seat, the seat itself, the valve and handheld spray, and whether you choose glass. We check those drivers against your room at a free in-home consultation, and the written, itemized price comes after that.
The wall finish is another choice that affects the price. You can build an accessible shower with prefab or grout-free panel systems or with custom tile, as long as the finished compartment meets the dimensions you’re aiming for.
To compare bids fairly, get each one in writing with the line items broken out. Academy provides a written scope with itemized pricing and a realistic schedule before demo day, and typically sequences a standard grout-free conversion across 3–5 working days. A curbless or fully accessible build involves more floor and wall work, and we can’t say from verified data how much longer it takes, so ask every bidder to put that schedule in writing too.
Grants for veterans
The VA runs several programs that can pay for an accessible shower, and they differ in size and purpose. The Specially Adapted Housing (SAH) grant offers up to $126,526 in FY 2026 to veterans and service members who use it to buy, build or change a permanent home, own or will own the home, and have a qualifying service-connected disability. The Special Home Adaptation (SHA) grant pays up to $25,350 for FY 2026, and money from either grant can be used up to 6 different times over your lifetime.
The VA’s HISA benefit is smaller and tied to medical need. It provides medically necessary improvements to a veteran’s primary residence, and it names roll-in showers as an example. Every HISA project must be medically justified, so talk with VA before any work starts and confirm your lifetime benefit amount with your local Prosthetic and Sensory Aids Service.
Medicare, Medicaid and tax deductions
Outside the VA, the programs covered here help more with safety devices than with construction. Under an April 2018 CMS memo, Medicare Advantage plans may offer bathroom safety devices such as grab bars, hand-held showers and shower stools, but home modifications can’t include capital or structural improvements, and the details vary by plan. Florida Medicaid’s Long-Term Care program offers a Home Accessibility Adaptation service that can include items like bathroom grab bars but not major changes such as plumbing systems. Whatever Medicare coverage you have, call the plan and ask what it covers before you count on it.
The tax code may help with the rest. IRS Publication 502 says home changes made mainly for medical care can count as deductible medical expenses, and changes made to accommodate a disability, such as bathroom modifications and grab bars, usually don’t increase the home’s value, so their cost can be included in full. You can deduct only the part of your medical and dental expenses above 7.5% of your adjusted gross income on Schedule A, so a tax professional can tell you whether it’s worth tracking. For help finding other local programs, the Northwest Florida Area Agency on Aging provides information and referrals to community resources for Escambia, Santa Rosa, Okaloosa and Walton counties.
Why they are called ADA-inspired bathrooms
If only your household uses the bathroom, the federal ADA rule generally won’t require an ADA-compliant shower. The Justice Department’s ADA rule for businesses open to the public doesn’t cover the portion of a private residence used exclusively as a residence, so a bathroom that only your household uses falls outside it. The 2010 ADA Standards still give a detailed set of dimensions for an accessible shower, and they can serve as a benchmark when you’re planning for aging in place, a wheelchair or a parent moving in. What may apply to a tub to shower conversion is local permitting and building code review, so check with the office that covers your address. Santa Rosa County, for example, says its residential plan review for remodeling enforces the Florida Building Code along with county and local rules. The sections below explain the ADA specifications, the code rules you can’t skip, and how to decide how much of the benchmark you need.
Does the ADA apply to a bathroom in a private home?
The federal rule draws the line by use, and a home business can change the answer. When a business open to the public operates in a home, the areas customers or clients use, including restrooms, are covered. If clients come to your home and use the bathroom you’re remodeling, get guidance on how the federal ADA rule applies to that room, and ask your local permitting office separately about code and permit requirements, before you settle on a design.
The federal Fair Housing Act has its own design rules, and people often confuse them with the ADA. Those rules apply to newly constructed multifamily buildings of four or more units first occupied after March 13, 1991, and they include reinforced bathroom walls for later grab bars. HUD states that the requirements don’t apply to single-family detached houses or to multi-story townhomes without elevators. Florida law adds a rule of its own: new single-family houses, duplexes, triplexes, condominiums and townhouses must provide at least one bathroom with a 29-inch clear door opening where bathrooms are provided on habitable grade levels. That rule covers door width in new homes, so it won’t decide your shower layout.
In a private home, then, you choose how far to go. An ADA-inspired, accessible or universal-design shower borrows features such as a low entry, grab bars and a seat without meeting every number. The shower is also only one part of the bathroom. Before you settle on a layout, check the bathroom door and its swing, the route from the bedroom or hall, the clearances at the toilet and vanity, and the open space for turning and transferring.
Deciding how much accessibility you need
Let the person who will use the shower guide the design. If they’ll stay in a wheelchair, a roll-in layout with a flush entry is usually the starting point. Before you settle the final layout, consider how they transfer, whether a caregiver helps, what shower wheelchair they use and how far they can reach. Where a disability is involved, get input from an occupational or physical therapist or a VA clinician. If they can transfer, a transfer layout, or a few well-placed features with reinforced walls, may cover today’s needs and leave room for later ones. If this is the home’s only tub, decide whether you want to keep one elsewhere. We couldn’t find reliable data on how removing it affects resale, so weigh your own plans for the house. When you’re ready to measure your space against these numbers, Academy offers a free in-home consultation.


