
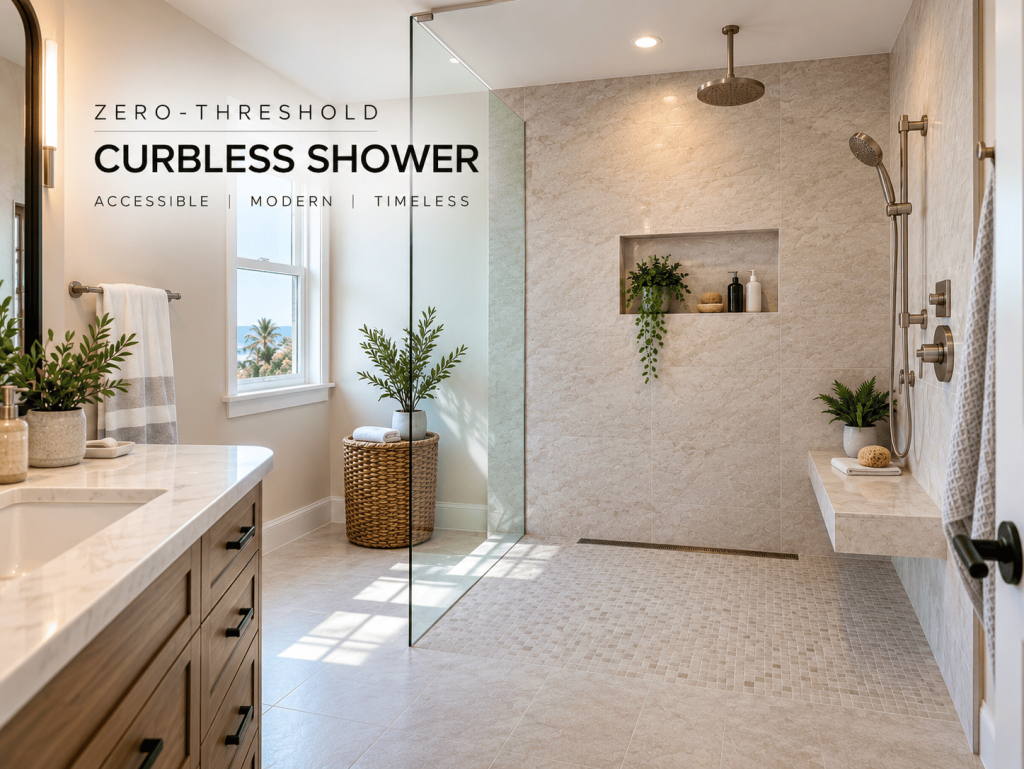
What does a curbless shower conversion involve?
Many bathrooms can get a curbless shower, but most of the work happens below the finished floor. A curbless shower is not a regular shower with the curb taken out. Curbless tiled showers rely on the floor slope to contain water and direct it to the drain, so for a true flush entry Schluter describes recessing the subfloor within the shower area to make room for the sloped shower assembly, or raising the surrounding bathroom floor to meet it, before any tile goes down. In practice, the floor structure, drain location, slope and waterproofing of a curbless tub to shower conversion all have to be planned together before tile is selected.
When the floor can’t be lowered, you still have a step-free option. Schluter says a prefabricated shower tray paired with its KERDI-SHOWER-SR foam ramp can be used on wood or concrete subfloors, and the company says the ramp respects the slope ratio required by the ADA. That gives you a gentle ramp at the entry instead of a flush one. Which path fits your bathroom depends on how the house is built, where the plumbing runs and, in a condo, what the association allows.
Curbless, low-threshold and ramped bases are not the same thing
A shower pan labeled “barrier-free” doesn’t always give you a flush entry. The U.S. Access Board’s guide to the ADA Standards permits a roll-in shower threshold up to 1/2 inch high if it is properly beveled, and it notes that trench drains and other flush designs provide easier access. Some prefabricated pans sold as barrier-free have a taller lip than that. For example, Bestbath’s P6030B, a one-piece 60×30 barrier-free pan, comes with thresholds from 0.75 to 2 inches, beveled or traditional, and Freedom Showers’ APF6232BFPANL has a 60×30 inside dimension and a 1-inch beveled “barrier free” threshold.
Before you choose a base, read the threshold height on the spec sheet. Then decide whether the people who will use the shower need a truly flush entry or whether a small beveled lip will work for them.
Lowering the floor on a concrete slab
How deep the recess goes depends on the base you choose. Schluter lists the KERDI-SHOWER-TT thin perimeter height as 29/32 to 1-1/32 inch, while its tray spec sheet lists KERDI-SHOWER-T and KERDI-SHOWER-TS heights from 1-3/32 to 1-1/4 inches, with a center drain on the -T and an off-center drain on the -TS.
Before any slab is cut, it’s worth checking how Florida’s termite-protection rules might apply. Section R318.1 of the 2023 Florida Building Code, Residential (in the copy reproduced by Charlotte County), says that where soil treatment is used, soil disturbed after the initial chemical treatment must be retreated and treated soil must be protected with a minimum 6 mil vapor retarder. The same section says the licensed pest control company issues a Certificate of Compliance to the building department. Those rules are written around new construction and don’t mention remodel slab cuts, so before demo, ask your building department whether termite retreatment and vapor retarder repair will be required before the slab is closed. The City of Pensacola’s general list of inspections for one- and two-family dwellings includes a slab inspection after vapor barrier, termite treatment and reinforcement.
Lowering the floor on a raised wood-framed floor
If your home has a wood-joist floor, at least one manufacturer system lowers the shower area without cutting the framing. Schluter’s KERDI-SHOWER-FRS joist brackets lower the subfloor by 11/16 inch within the shower footprint without cutting or notching joists, and they work with joists spaced up to 19.2 inches on center. Check the manufacturer’s instructions to confirm the system fits your floor structure.
If the brackets don’t fit your design, Schluter’s other routes are raising the surrounding bathroom floor to the shower’s height or using a prefabricated tray with a ramp. Have a structural engineer review any plan that alters the joists, and confirm the permit with your building department before work starts.
What keeps water inside a curbless shower
A well-built curbless shower is designed to manage water without a curb, but it has less margin for splash and overspray than a curbed shower, so slope, drain placement and fixture layout have to do the job a curb would do. Schluter’s FRS instructions say the tray edge and the membrane must be flush. They also warn that spray aimed at the base of a curtain or glass panel can be driven out of the shower, so plan the showerhead and valve locations around your glass or curtain. The same instructions tell installers to check local code on whether secondary drainage is required.
On slope, the Access Board guide says a 1:48 maximum slope will help control water without impacting accessibility, and that figure is a recommendation in the guide. It limits how steep the floor gets so it stays easy to walk or roll across, but the floor still has to fall toward the drain enough to move water, so have your installer confirm the required slope with the local inspector before setting the pan.
A bigger drainpipe alone doesn’t keep water in, because the grate, its location and the slope all matter. The drain opening, the pipe and the trap are separate specs. The 2023 Florida Building Code, Plumbing, added section 421.3.1, which the Florida Building Commission summarizes as requiring shower waste outlet fittings to conform to ASME A112.18.2/CSA B125.2. That summary doesn’t list an outlet diameter or trap size, so a licensed plumber should size those. Decide early with your installer whether you want a linear drain or a center drain, and whether the old tub drain can stay or has to move, because the drain choice shapes the rest of the floor plan.
Waterproofing and glass
Follow the membrane maker’s cure and flood-test instructions. LATICRETE’s HYDRO BAN 1 data sheet says the liquid membrane meets ANSI A118.10 and A118.12 for waterproofing and crack isolation, tells installers to get approval from the local building code authority before using it in shower pans, and says to flood test before setting tile. The same sheet says the membrane must cure fully before that flood test. Talk with your installer about whether to waterproof only the shower or the whole bathroom floor, especially if you want a fully open shower with no glass.
If you do add glass, the code treats it carefully. The 2023 Florida Building Code, Residential, revised R308.4.5 to clarify that walls adjacent to showers and bathtubs are hazardous locations for glazing, so safety glazing applies to glass in those locations.
Permits and inspections around Pensacola
Cutting a slab or moving a shower drain is more than a cosmetic swap, and local rules treat it that way. In unincorporated Escambia County, Building Services cites the Florida Building Code and section 553.79(1), Florida Statutes, which say that anyone who alters a building or alters, converts or replaces a plumbing system must first obtain a permit. Santa Rosa County says building permits are required for structural changes, lists plumbing permits among its permit types, and notes that a permit is usually required except for minor repairs.
In the City of Pensacola, an alteration permit is required for bathroom remodels in which all cabinets and plumbing, gas, and/or electrical fixtures are removed, or where sheetrock is removed to rough in subtrades. Starting July 1, 2026, the city says non-structural work on a single-family dwelling valued under $7,500 is exempt from permitting, but you must apply for a Building Permit Exemption Application through MGOConnect, include the completed form, a detailed scope of work and your signed contract, and pay a $40 administrative fee once the application is processed. A curbless conversion that cuts the slab or moves plumbing may not fit that exemption, so confirm with the city before relying on it. If you live in Gulf Breeze or Milton, call the city building department to confirm what applies. Your job may need more than one permit depending on scope; Santa Rosa County’s residential permit application, for example, says a separate permit must be secured for electrical work and plumbing. On Academy projects, plumbing permits are pulled and the work goes through county inspection.
Flood zones
Floodplain rules come into play when the shower is part of a larger renovation. Escambia County says a building that is substantially improved must be brought into compliance with county floodplain regulations, which may include elevating the whole building, bathrooms included.
Safety and accessibility features to plan now
The Access Board’s ADA guide is a useful benchmark for an aging-in-place bathroom, even if your home isn’t built to it, so treat the dimensions below as planning targets. The guide says that where the ADA Standards apply to dwelling units, grab bars at showers are not required if the walls are reinforced so bars can be installed later, and adding that blocking is easiest while the walls are open. For a standard roll-in shower without a seat, the guide says grab bars are required on three walls; if separate, they must be 6″ maximum from adjacent walls and at the same height, and it refers to grab bar height as 33″ to 36″. If you want a handheld shower on a slide bar or a bench, plan their locations along with the valve.
The plumbing code and your tile choice also help prevent scalds and slips. The 2023 Florida Building Code, Plumbing, added language requiring the temperature-limiting devices on shower valves to be field-adjusted to no more than 120°F. The Residential code’s P2708.4 was revised to require field adjustment of temperature-limiting devices to the not-to-exceed temperature, matching the plumbing code. For the floor, Crossville says the industry standard for level interior floors walked on when wet is a wet DCOF of 0.42 or greater, measured under ANSI A326.3.
If the shower is for a disability, IRS Publication 502 says bathroom modifications that accommodate a disability usually don’t increase a home’s value, so their cost can count as a medical expense, but whether that lowers your taxes depends on IRS limits and your own tax situation. Only reasonable costs count, and extra spending for aesthetic reasons doesn’t, so check with a tax professional before you count on it.
What a curbless conversion costs and how long it takes
We couldn’t find a verified local price for a curbless conversion in Northwest Florida, so we won’t quote a number here. The total depends on the work covered above: cutting the slab or adjusting the framing, any termite retreatment or vapor retarder repair the building department requires, moving the drain and choosing its type, how much of the floor gets waterproofed, the glass, and permits and inspections. Accessibility features and the choice between tile and grout-free panels move the total as well.
The schedule grows for the same reasons, because, depending on the membrane system, cure time and flood testing can add hold points before tile, and each inspection adds another. For comparison, Academy typically sequences a standard conversion with grout-free materials across 3–5 working days. That figure applies only to a standard grout-free job; a curbless conversion adds floor work, inspections, membrane cure time, flood testing and any glass, so expect it to run longer. Before demo day, we give you a written scope with itemized pricing and a realistic schedule.
How to find out whether your bathroom qualifies
You can answer most of the feasibility questions before anyone opens a wall:
- Find out whether your house sits on a concrete slab or a wood-framed floor.
- Check your flood zone and ask the county how it counts improvements if the shower is part of a larger renovation.
- Decide whether the people using the shower need a truly flush entry or can manage a small beveled lip.
Is it worth it? Curbless makes the most sense when someone uses a wheelchair or walker, or when you plan to stay in the home as you age. If the floor can’t be recessed easily, the user can manage a small beveled lip, floodplain approvals would stall the job, or the budget is tight, a low-threshold or ramped base may be the better value.
Once you have those answers, an on-site look settles the rest. Academy offers a free in-home bathroom remodeling consultation, which is a practical way to get those questions answered for your house.


