
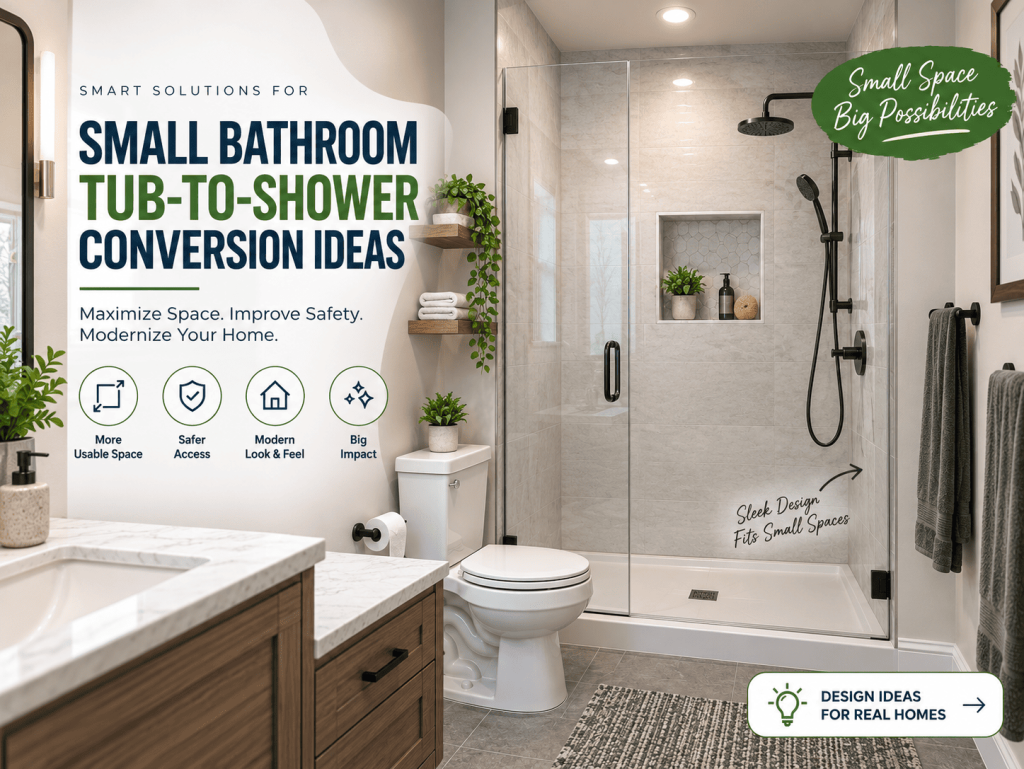
If your small bathroom is built around a standard tub and shower combo, the conversion ideas that work best usually keep the new shower inside the existing tub alcove. A typical plan uses a low-threshold shower base or a tiled pan and either grout-free wall panels or tile over a waterproofing membrane. It usually adds a sliding door or fixed glass panel instead of a swinging door. Common add-ons include a recessed niche, a handheld shower, blocking for future grab bars and, if the alcove’s width allows, a fold-down seat. Before you pick finishes, keep in mind that a tub to shower conversion is plumbing work that can require a permit. In unincorporated Escambia County, replacing a bathtub with a shower requires a Plumbing Fixture Permit. The sections below take each choice in the order you’d make it. Each one covers what the Florida code says, what the research can’t settle, and what to ask a contractor.
Should you keep the tub footprint or change the layout?
This first decision sets the size of the whole job. Staying in the footprint can avoid a layout change. If you move the shower to another wall or widen it into space the vanity or toilet now uses, the project becomes a layout change. Unincorporated Escambia County lists the relocation of any fixture as permit work, just like the tub-to-shower swap itself.
A layout change also has to leave enough room around the toilet and sink. Miami-Dade County’s plumbing inspection guidelines, for example, tell inspectors to check for minimum fixture clearances under FBC-Residential P2705.1 and R307. That checklist belongs to another county and doesn’t give dimensions, so get the clearance numbers from your contractor or the building department before you sketch a new layout.
It’s also worth asking whether this tub is the only one in the house. The research behind this article doesn’t settle how removing the last tub affects resale. If you plan to sell in the next few years, ask a local real estate agent who knows buyers in your neighborhood. Mention to the agent whether another bathroom will keep its tub, because that’s part of the same question.
Which shower base fits a small alcove?
In most small alcoves, the choice comes down to a prefabricated base or a site-built tiled floor. The 2023 Florida Building Code, Plumbing volume, was revised to permit prefabricated showers and shower compartments that comply with ASME A112.19.2/CSA B45.2 and ASME A112.19.3/CSA B45.4. A prefabricated low-threshold base sized to the alcove is one option. It sits in the old tub space and you step over a short lip instead of a tub wall. When you get a quote, ask the contractor to name the base model and attach its spec sheet, so you can see it’s an approved product sized for your alcove.
A traditional tiled floor is built in layers on site: a sloped mortar bed, a pan liner clamped into the drain, then a second mortar bed, so more of the waterproofing depends on the installer and inspection matters more. Miami-Dade’s inspection guidelines show what inspectors look for. They check that shower pans use approved liner materials (ASTM D4068 or ASTM D4551) and meet a 900-square-inch minimum, and they check for proper slope to shower receptors. Those items come from Miami-Dade’s checklist rather than an Escambia or Santa Rosa document, but they tell you what to ask about.
A curbless, zero-threshold entry needs an early feasibility check. On a concrete slab, ask your contractor how the floor would be lowered. On a raised wood floor, it can mean recessing the subfloor between the joists. Have your contractor and the local building department confirm what your floor can accept before you count on it. Ask whether the floor has to be recessed to slope water to the drain, whether the drain has to move, how far the waterproofing extends past the shower entry, and how the glass or curtain will keep spray in. These three questions cover the base decision:
- Ask whether the base will be prefabricated or built on site, and what standard or liner material it meets.
- Ask whether the drain will be a center drain or a linear drain, and whether it needs to move.
- Ask how high the threshold will be, and whether a lower entry means cutting into the floor.
What does the Florida code require for the drain and valve?
The 2023 FBC-Plumbing added Section 421.3.1, which requires waste fittings for shower waste outlets to conform to ASME A112.18.2/CSA B125.2. Don’t assume the tub’s existing waste line and trap can serve the shower. A licensed plumber who has looked at your pipes can tell you.
Under FBC-Plumbing 412.3, temperature-limiting devices must be field-adjusted to not exceed 120°F. FBC-Residential P2708.4 was revised to require the same field adjustment to a not-to-exceed temperature. The plumbing code also now requires shower control valves to be rated for the flow rate of the installed showerhead. That rule matters when you add a handheld shower or change showerheads, because the valve has to be rated for the flow of the head you actually install. Ask the plumber to check that the valve and head are compatible whenever the head changes.
The research doesn’t compare valve types. Ask your plumber which valve suits your budget and your house, and confirm that any code-required temperature-limiting device is field-adjusted to the required not-to-exceed temperature once the valve is in.
Tile or grout-free panels for the walls?
Grout-free panels skip the grout lines that tile walls have. Swanstone, a solid-surface panel maker, says its panels will not mold or mildew, have no grout to clean, and glue up over an existing surface. The company backs them with a Limited Lifetime warranty for residential use. Those are the manufacturer’s own claims rather than independent test results. Gluing up over an existing surface also assumes that surface is sound. If removing the tub turns up water damage, it has to be repaired before panels go up. Seams, caulk and soap film still need regular cleaning, so read the warranty terms for whichever panel you choose.
Tile gives you more choices in size, color and pattern, but the waterproofing has to come from somewhere other than the tile. If you choose tile, ask what waterproofing membrane goes behind it, because the membrane is a separate product from the grout and the backer board. As one example, LATICRETE’s data sheet for its HYDRO BAN liquid membrane says the product exceeds ANSI A118.10 and A118.12 (ASTM D4068) and is IAPMO PS106 approved. LATICRETE also tells installers to let the membrane cure fully and flood test it before tiling. Other membranes come with their own instructions. Schluter, for example, says to wait at least 24 hours after installing its KERDI membrane before a water test, so ask any tile installer which membrane they use and whether they follow its cure and flood-test instructions before tiling.
In a small room, you might choose larger, lighter tiles with fewer grout lines so the walls look calmer. Fewer grout lines also mean less grout to clean. Because this is a matter of taste, look at samples in your own bathroom’s light before you decide.
Which glass or door works in a tight bathroom?
In a small room, the door type matters as much as the glass. A hinged or pivot door needs open floor space to swing outward, and in a tight hall bath that space often runs into the vanity or the toilet. A sliding door stays within its own track, a fixed glass panel leaves an open walk-in entry with nothing to swing, and a curtain needs no clearance at all.
If you choose a glass door or panel, treat the glass as a safety item. The 2023 FBC-Residential revised Section R308.4.5 to clarify that walls adjacent to wet surfaces such as bathtubs and showers are hazardous locations for glazing. That source summarizes the code change rather than reprinting the full code text. Still, it’s reason enough to ask your installer to confirm that the glass is rated for that location before anyone orders it.
The research also doesn’t verify whether the Florida code sets a minimum clear entry opening for a shower. If one applies, it affects how narrow a sliding door’s opening can be in a 5-foot alcove. Confirm any opening requirement with the local building department or your installer before you order glass.
Storage, seating and grab bars you may want later
A recessed niche keeps bottles off the floor without taking the elbow room that corner shelves use. Ask your contractor which wall can take a niche, since pipes and framing decide where one fits.
Seating and grab bars are easier to plan now than to add after the walls are finished. The 2010 ADA Standards publish reference dimensions for these features. Where a seat is provided in a standard roll-in shower, the standards call for a folding seat on the side wall next to the controls, with the top of the seat 17 to 19 inches above the finish floor. They generally place grab bars horizontally 33 to 36 inches above the finish floor. They also require grab bars and seats, along with their fasteners, mounting devices and supporting structure, to meet a 250-pound force criterion. For the spray, they generally call for a hose at least 59 inches long that works as both a fixed and a hand-held shower. Treat these as voluntary planning references for aging in place, not as code requirements assumed to apply to a private home, and use them as a starting point for a conversation with your contractor.
The wall behind a grab bar matters as much as the bar itself. Moen’s installation instructions say both ends of its grab bar must be positioned over a wood stud unless you use its SecureMount anchors. If you think you’ll want bars later, ask for their locations to be planned before the walls close, and take photos of the framing for your records.
Keeping a small shower dry in Gulf Coast humidity
A small bathroom fills with steam quickly, so the exhaust fan deserves attention during a conversion. The 2023 FBC-Residential added a note to its table of minimum local exhaust rates. Under that note, a bathroom fan’s listed exhaust rate must equal or exceed the required rate at a minimum static pressure of 0.25 inch water column. The summary of that change doesn’t list the required airflow numbers. If the fan is being replaced or evaluated as part of the remodel, ask your contractor whether its listed exhaust rate is met at that static pressure.
Salt air is the other coastal concern. Read the finish warranty for the specific valve trim, showerhead and door hardware you’re considering. If the warranty doesn’t mention coastal use, ask the manufacturer directly.
Do you need a permit to convert a tub to a shower?
In unincorporated Escambia County the answer is yes, because Escambia County Building Services lists the replacement of a bathtub with a shower as work that requires a Plumbing Fixture Permit. Inside the City of Pensacola, the building inspections FAQ says an alteration permit is required for bathroom remodels in which all cabinets and plumbing, gas or electrical fixtures are removed, or when sheetrock comes off to rough in subtrades. That rule is less direct than the county’s, so if you live inside city limits, call the permit desk before you sign a contract.
The city’s permit-exemption memo doesn’t support the idea that a conversion is just a fixture swap. It exempts leak repairs only when they don’t involve or require the replacement or rearrangement of valves, pipes or fixtures. It also says ordinary minor repairs do not include adding to, altering, replacing or relocating water supply, drainage, waste or vent piping.
Some paperwork depends on the project’s cost. The city’s FAQ says improvements greater than $5,000 require a Notice of Commencement filed with the Clerk of Courts. The joint county and city plumbing permit application requires a recorded Notice of Commencement if the project’s cost of construction is $5,000 or more.
Santa Rosa County lists plumbing among its permit types but doesn’t address tub-to-shower conversions specifically. If you’re unsure whether your project needs a permit, the county suggests calling Development Services before work starts. On Academy projects, we pull the plumbing permit and the work goes through county inspection, and we’re licensed and insured.
What if your home is in a flood zone?
Some coastal neighborhoods have one more rule to check. In the City of Pensacola, a remodel counts as a Substantial Improvement if the job cost meets or exceeds 50 percent of the Actual Cash Value of the structure. To make that determination, the city asks permit applicants for an itemized contract for all trades and an appraisal, and the improvement cost from the Property Appraiser can serve as the appraisal.
Escambia County’s flood repair page frames the FEMA 50% rule mainly around repairs after a flood, measured against the structure’s market value before the flood. It also says that a building that is substantially damaged or substantially improved must be brought into compliance with county floodplain regulations. The county treats a building as non-conforming when its lowest finished floor is below the required elevation.
If your home is in a flood zone, ask the building department how it will evaluate your project before you sign a contract. The research here doesn’t cover Santa Rosa County’s flood rules, so residents there should ask the county directly.
What drives the cost and how long it takes
The research behind this article doesn’t include verified current prices for the Pensacola market, so instead of a price range, here’s what shapes the size of the job. The base, the drain location and the layout each change the scope. A curbless entry, for example, can be built by recessing the shower floor, using a prefabricated tray and ramp that leaves the existing floor structure intact, or raising the bathroom floor. Itemized bids make those drivers visible. Ask every bidder to break out these items:
- Price the base you chose, whether a prefabricated unit or a site-built tiled floor.
- Price the wall system, whether grout-free panels or tile over a waterproofing membrane.
- Price the glass or door separately from the rest of the shower.
- Price the niche, seat and grab-bar blocking as their own line items.
- Price any plumbing changes, including a new drain fitting, a new valve or a relocated drain.
- Price tub removal, disposal and permit fees.
If you’re weighing a big-box or franchise kit against a full conversion, keep in mind that the research doesn’t establish what those kits include or how they handle drain sizing and waterproofing. Compare the written scopes line by line instead of the headline prices.
Academy provides a written scope with itemized pricing and a realistic schedule before demo day. For a standard conversion with grout-free materials, the work typically runs 3–5 working days. Drain changes or repairs found after demo can add time, and you get the schedule before demo starts. If you choose tile, ask that the schedule show the membrane’s cure time and flood test, following the instructions for whichever membrane your installer uses.
Can Medicare, the VA or Medicaid help pay?
Medicare.gov describes Part B coverage for medically necessary durable medical equipment, including equipment used in the home and expected to last at least 3 years. Its list of examples, which includes canes, commode chairs, walkers and hospital beds, doesn’t include home remodeling. For covered equipment, you pay 20% of the Medicare-approved amount after the Part B deductible if the supplier accepts assignment. Medicare Advantage is a separate case. Plans may choose to offer bathroom safety devices as a supplemental benefit, including installation and an in-home bathroom safety inspection. Plans propose these benefits, CMS makes the final determination in its annual benefit review, and home modifications can’t include capital or structural improvements to the home, so ask your plan directly what it offers.
Veterans should look at the VA’s HISA benefit, which pays for medically necessary improvements to a Veteran’s primary residence, including use of essential lavatory and sanitary facilities such as roll-in showers. The lifetime benefit is $6,800 for a service-connected disability and certain other cases, and $2,000 for other disabilities. Every HISA project must be medically justified.
For seniors, the Northwest Florida Area Agency on Aging is the Aging and Disability Resource Center for Escambia, Santa Rosa, Okaloosa and Walton counties. The agency lists Community Care for the Elderly, a program for frail elders age 60 and older. Its page doesn’t say whether the program pays for home modifications, so call the agency and ask. Check all of these programs before you sign a contract.
Once you’ve chosen a footprint, a base, a wall system and a door, you have enough to collect bids you can compare fairly. Call the building department about your permit and flood-zone status the same week, so the answers are in hand when the bids arrive. If you’d like someone to measure your alcove and price each choice in writing, Academy offers a free in-home bathroom remodeling consultation.


