Easier, Safer Showering Without having to do a Full Bathroom Remodel immediately
A tub to shower conversion removes your bathtub and builds a full shower in the same space, with a new shower pan, a waterproofing layer, new wall surfaces, an updated valve, and glass or a curtain. It’s usually the right choice when stepping over a tub wall has become difficult, when you plan to stay in the house as you get older, or when a small bathroom needs the floor space more than it needs a tub. A full conversion is a bigger job than a tub cutout, where the side of the tub is cut down and the tub itself stays. It is also a different product from an acrylic conversion kit bought off the shelf. Because the drain and valve have to be checked and may need to change, the job raises plumbing code and permit questions that this article covers below.
The sections below focus on a full conversion in Pensacola, Gulf Breeze, Navarre and Milton. They cover what the work involves, which code items catch homeowners by surprise, what published permit guidance says for unincorporated Escambia County, the City of Pensacola and Santa Rosa County, where Milton and Gulf Breeze homeowners need to confirm the right office for their address, and the choices you’ll make about materials, entry type, accessibility and cost.
Why Choose a Tub to Shower Conversion Now
Accessibility & Resale Value
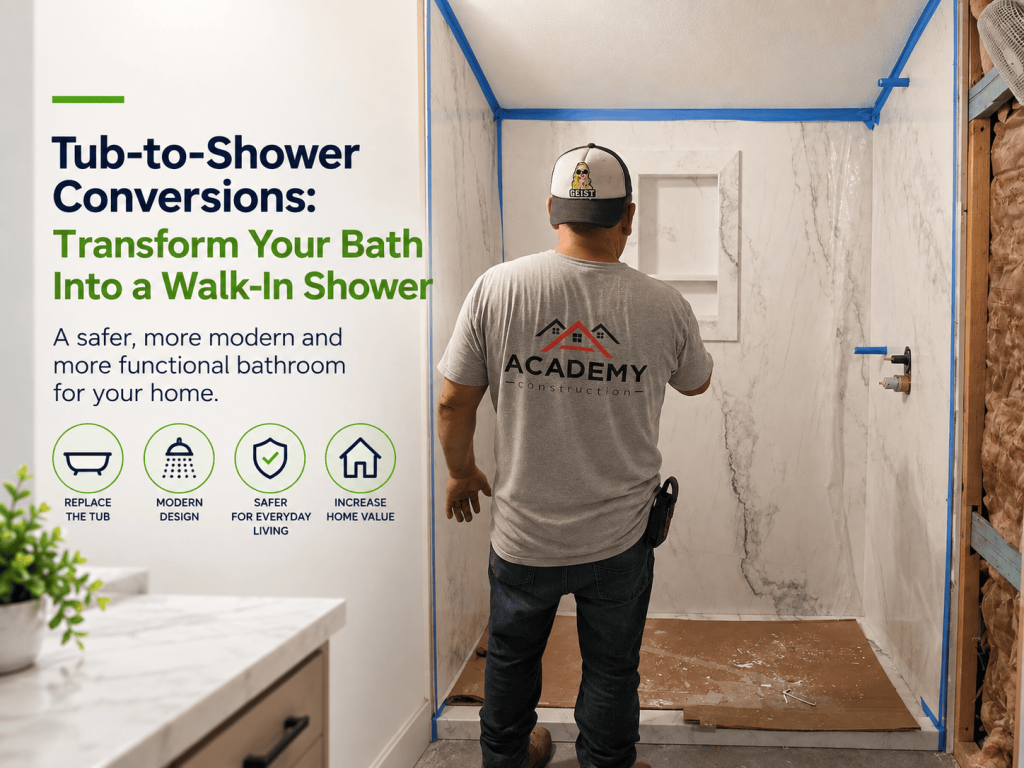
What happens during a full conversion
A full conversion follows a set order, and each step depends on the one before it being done right. The typical sequence looks like this:
- The crew removes the tub, the old wall surfaces and any damaged framing or subfloor, which exposes the drain, the supply lines and the valve.
- A plumber checks the existing drain and valve while the walls are open and reworks or replaces them as needed.
- The installer builds or sets the shower pan and its waterproofing layer, which capture water and direct it into the plumbing to protect the home’s structure.
- The installer flood tests the pan by filling it with water and checking for leaks before any finish goes on.
- The installer hangs backer board and finishes the walls with tile or grout-free panels.
- The installer mounts the glass or curtain rod, and the job closes out with any required final inspection.
The flood test is where problems show up while they’re still cheap to fix. TEC’s manufacturer guidance for shower flood testing recommends letting water stand 24 hours before checking for leaks. It also notes that, for no-dam ADA/zero-entry showers, some requirements call for testing 2 inches above the floor’s high point. That is manufacturer guidance, not a Florida code provision.
Maintenance & Cleaning
Why the old drain and valve may not carry over
Many homeowners assume the plumber can connect the new shower to the old tub drain and valve. Sometimes that works, but the code has requirements specific to showers, so the existing parts need to be checked rather than assumed. The 8th Edition (2023) Florida Building Code, Plumbing was updated from the 2021 International Plumbing Code, and the building department can confirm which edition applies when your permit is issued.
Before anyone promises to reuse the tub’s drain, a licensed plumber or the building department should confirm the drain fitting, trap and pipe size for your layout. On the code side, the Florida Building Commission’s summary describes a new section, 421.3.1, as requiring waste fittings for shower waste outlets to conform to ASME A112.18.2/CSA B125.2. The Residential volume added a matching rule, because new section P2709.4.1 requires flanged shower receptor drains to conform to ASME A112.18.2/CSA B125.2.
The valve deserves the same attention because it controls scalding risk. The Florida Building Commission summary says P2708.4 was revised to require field adjustment of temperature-limiting devices to a not-to-exceed temperature and to correlate with similar FBCP requirements. ASSE 1016 covers automatic compensating valves for individual showers and tub/shower combinations. According to valve maker Leonard Valve Company’s summary of the standard, its key test requires the valve to shut down to less than 0.5 GPM within 5 seconds when cold water is lost, so the outlet temperature does not exceed 120°F. Whether you choose a pressure-balancing or a thermostatic valve, ask your contractor to confirm that the model meets ASSE 1016 and that the temperature limit is set during installation.
Homeowner Motivations
-
Improve daily convenience
-
Add accessibility and safety
-
Reduce cleaning
-
Create a more modern bathroom with bathroom upgrades that avoid overspending
-
Strengthen home value, especially when comparing walk-in showers vs. traditional bathtubs
Glass and ventilation requirements
The 8th Edition (2023) Florida Building Code, Residential revised section R308.4.5 to clarify that walls adjacent to wet surfaces such as bathtubs and showers are hazardous locations for glazing, which is where safety glazing is required. For the glass products themselves, the federal CPSC standard 16 CFR Part 1201 sets safety requirements for glazing in shower doors and enclosures and requires those products to be built with glazing that meets it. The state summary doesn’t list the height and distance limits, so ask your glass supplier or the building department to confirm them if a window sits near the shower.
You still choose the style, which can be a fixed glass panel, a hinged door, a sliding door or a curtain. A fixed panel leaves an open entry, and a hinged door needs clear floor space to swing. A slider stays within its own track, and a curtain is the easiest to change later.
Ventilation matters a great deal on the Gulf Coast, where humid air gives a bathroom little chance to dry out on its own. The Residential code added a note requiring that bathroom exhaust fans deliver their listed exhaust rate at a minimum static pressure of 0.25 inch water column. That means the fan’s rating has to hold up against the resistance of real ductwork, so if the fan is being replaced or mechanical work is part of the permit, ask whether the fan is rated for the actual duct run.
Typical Timeline for a Shower Conversion
Do you need a permit in Pensacola, Gulf Breeze, Navarre or Milton?
The answer depends on which building department covers your address.
In unincorporated Escambia County, the county’s Building Services FAQ cites Chapter 1 of the Florida Building Code and section 553.79(1), Florida Statutes. Under those rules, anyone who wants to alter, repair, convert or replace a plumbing system regulated by the technical codes must first obtain a permit from the building official.
The City of Pensacola’s answers apply only within the city. The city requires an alteration permit for bathroom remodels where all cabinets and plumbing, gas and/or electrical fixtures are removed, and also where sheetrock is removed to rough in subtrades or walls are added or removed. The city’s FAQ says that effective July 1, 2026, non-structural work on a single-family home valued under $7,500 is exempt from building permits, but the exemption isn’t automatic. According to the same FAQ, you have to apply through MGOConnect, and a $40 administrative fee applies. The Florida Building Commission’s summary of HB 803 says the under-$7,500 exemption excludes plumbing work, so a drain or valve change doesn’t qualify for it. Confirm the local filing process, and how any wiring or wall changes are treated, with the City of Pensacola.
Santa Rosa County Development Services lists building, electrical, gas, mechanical and plumbing permit types and says a permit is most often required except for minor repairs. The county refers project-specific questions to 850-981-7000. That page doesn’t name Navarre, so Navarre homeowners should call that number to confirm which office handles their permit. Milton’s permits page refers business changes of occupancy to the Santa Rosa County Building Department but doesn’t address residential bathrooms, so Milton homeowners should ask the city or the county. For Gulf Breeze, confirm the correct building department for your address before relying on any permit assumption.
If your home was built before 1978
Older homes bring federal rules into the demolition. Under the EPA’s Renovation, Repair and Painting Rule, anyone paid to disturb painted surfaces in a home built before 1978 generally must be certified, and their workers must be trained in lead-safe work practices. The rule generally doesn’t apply to homeowners working on their own pre-1978 homes, though it does if you rent out all or part of the home, run a childcare center in it or buy, renovate and sell homes for profit. It does apply to a contractor you pay to do the work. Florida isn’t one of the states EPA has authorized to run its own program, so EPA administers the program here.
Asbestos works differently. According to the Florida Department of Environmental Protection, the federal asbestos NESHAP exempts renovations of residential buildings with four or fewer dwelling units, as long as the building isn’t part of a larger multi-building project, has never been used commercially and isn’t being demolished to make room for a commercial structure. That exemption comes from one federal rule, and it doesn’t tell you whether the materials in your bathroom contain asbestos or how they should be handled and disposed of. If you’re unsure about materials in an older bathroom, raise the question before demo so any testing can happen first.
Tile, grout-free panels or acrylic in a humid coastal home
Tile gives you the widest range of looks and sizes, but it comes with grout lines to keep clean over the years. For prefabricated showers, the 8th Edition Florida plumbing code was revised to permit prefabricated showers and shower compartments that comply with ASME A112.19.2/CSA B45.2 and ASME A112.19.3/CSA B45.4.
The research behind this article doesn’t rank these systems on moisture or mold resistance. Judge each one by the manufacturer’s installation instructions and by how the waterproofing is detailed, not by the surface alone. At Academy Construction, we build tile showers and grout-free systems specifically for Florida’s humid coastal climate, which in practice means moisture-resistant materials and durable installation methods. If you’re worried that grout-free panels will look like plastic, ask to see the actual panels in person, because samples tell you more than photos do.
Walk-In Shower Designs and New Bath Styles
Visual Style
Curbed, low-threshold or curbless entry
The entry type is where the structure of your house starts to matter. A curbed shower has a low wall at the entrance that holds water in, and it’s the simplest to build. A low-threshold shower shrinks that step to a small lip. A curbless, or zero-entry, shower has no step at all, which often means recessing the shower floor so water drains toward the shower instead of across the room, and whether that’s practical depends on your floor.
Lowering the shower floor means different work in different houses. The ADA design standards show that slab reinforcement can be a real constraint. The U.S. Access Board’s guide limits transfer shower thresholds to 1/2 inch but permits a threshold up to 2 inches in alterations where a 1/2-inch threshold would disturb the structural reinforcement of the floor slab. Those standards were written for facilities the ADA covers, and the guide doesn’t say whether they apply to a private single-family home. Treat them as a design reference rather than a rule for your house.
This article can’t settle several questions about your particular slab. Those include whether it can be cut, whether it’s post-tensioned, whether recessing it needs a building permit beyond the plumbing permit, and how the termite barrier underneath should be handled. If you want a curbless shower, ask your county or city building department what it requires, and have the floor evaluated on site before you commit to the design.
Storage Solutions
-
Include built-in seating or one or two niche boxes.
Selecting Materials and Shower System Options
Wall Materials
-
Durable wall materials to recommend, and it helps to compare the difference between acrylic, PVC, and solid-surface shower walls before you decide:
-
Acrylic panels
-
Fiberglass surrounds
-
Porcelain or ceramic tile
-
Stone or solid surface panels
-
Showerpan surface Choices
-
Slip-resistant flooring options include:
-
slip resistant texture
-
non skid surfaces
-
textured showerpan floor pattern
-
Drain Types
-
Linear drains
-
Left, right or center drains
Shower System Components
Planning for aging in place
If anyone in the household may need more support in the coming years, it’s easier to plan for that support while the walls are open than to reopen them later. Grab bars are the clearest example. The Access Board’s guide places grab bars between 33 and 36 inches high, and it says that in dwelling units covered by the ADA, grab bars may be left out at showers and tubs if the walls are properly reinforced for their later installation.
You can borrow that approach at home by having solid blocking installed in the framing now, at the heights where bars would go, even if you don’t hang the bars yet. Ask for a photo of the blocking before the backer board covers it, so you’ll know exactly where to drill later.
Seating and controls follow the same logic. The guide sizes a transfer shower at exactly 36 by 36 inches. A conversion in a standard tub space doesn’t have to match that layout, but it helps to design for someone who may need to sit. Place the valve and a handheld shower where someone sitting down can reach them, and plan a bench or fold-down seat into the design from the start.
Cost Drivers and Budgeting for Tub to Shower Conversion Projects
For larger bathroom updates beyond the shower area, look at bathroom remodeling services so your tub to shower conversion fits into a long-term upgrade plan.
Pricing a tub to shower conversion
Very Basic Molded Plastic or Fiberglass "Direct to Stud"
Can a tax deduction help pay?
IRS Publication 502 says you can include home improvements in medical expenses if their main purpose is medical care, with the cost reduced by any increase in your property’s value. However, certain improvements made to accommodate a disability don’t usually increase the home’s value, and their cost can be included in full, though only reasonable costs count. Publication 502 lists installing railings, support bars, or other modifications to bathrooms among those improvements. The publication also says only reasonable costs count, so talk with a tax professional before you assume your conversion qualifies. Keep the itemized invoice either way, because it separates the accessibility work from finishes you chose for their looks.

Beautiful grout free options
What a conversion costs and how long it takes
We don’t quote a price here, because the cost of a conversion depends on choices and hidden conditions that vary from house to house, and the in-home consultation is where we put numbers on yours. What you can do is understand what moves the number. These are the main cost drivers:
- The wall system sets the base cost, since tile, grout-free panels and acrylic differ in both material and labor.
- The glass choice changes the total, depending on whether you choose a curtain, a fixed panel or a full door.
- A valve upgrade or an added handheld shower adds parts and plumbing time.
- A relocated drain or a recessed slab for curbless entry adds concrete and plumbing work.
- Rotted subfloor or framing found during demo adds repair work that nobody can price until the tub is out.
- Permits and inspections add fees and scheduling time.
Because so much depends on what’s behind the walls, the best way to compare bids is line by line. Academy Construction offers a free in-home consultation and provides a written scope with itemized pricing and a realistic schedule before demo day. For a standard conversion with grout-free materials, we typically sequence the work across 3 to 5 working days, and we share that schedule before demo starts. The flood test and inspections also have to fit into the calendar, so ask any contractor to show you where those steps fall in the schedule.

More in depth tub to shower cost info: Complete Tub to Shower Conversion Cost Guide for 2026
Find deeper insights into cost info in our 2026 tub to shower conversion cost guide which can help you understand the price drivers in more depth.
Walk-In Shower Entry Options and Accessibility Solutions
Entry Options
Should you remove the only bathtub in the house?
Before you commit, think about whether this is the only bathtub in the house. A tub is still the easiest way to bathe a small child. The research behind this article doesn’t include verified data on how removing the only tub affects resale value, so it can’t tell you whether a walk-in shower will help or hurt your sale price. A local real estate agent who knows your neighborhood can tell you what buyers there expect.
If you have a second bathroom with a tub, converting the primary bath is a lower-risk decision. If you don’t, weigh how long you plan to stay in the house against who might live there after you. Converting a shower back into a tub later may not be a simple swap either, so have a licensed plumber look at the room before you count on reversing the change.
Safety Features
Grab bars
Handheld showerheads / wands
Layout Flexibility
Seating options
Non-slip floor strategies
More flexibility in layout for barrier-free showers when space planning is done well
Choosing a Remodeler for your Shower Conversion
Credentials
Request proof of license and insurance
Get several bids
Ask for references and recent photos, and check reviews.
Ask to see recent photos show similar shower conversion installs and explain the process clearly
Review bathroom remodeling and shower installation resources to see examples and ideas
Estimates & Warranties
-
Compare written estimates and warranties
-
Confirm who is responsible for each part of the job, including waterproofing, cleanup, and debris haul away
See some of our tub to conversion projects below
Frequently Asked Questions About Shower Conversions
For broader bathroom upgrade questions beyond this specific project type, you can also go to more tub to shower info.
Choosing who does the work
Santa Rosa County says Florida requires a contractor to hold a State Certification, State Registration or Specialty Trade License in the trade, and each license comes with a wallet card showing the holder’s name and scope of trade. The county points readers to DBPR for additional information and tells homeowners to check the county website to make sure a contractor is licensed in Santa Rosa County. Before you sign with anyone, ask these questions:
- Ask to see the contractor’s license and wallet card.
- Ask who pulls the permit and schedules the inspections.
- Ask for proof of RRP certification if your home was built before 1978.
- Ask how the crew will protect the floors and rooms between the bathroom and the front door.
- Ask what the final walkthrough and the written warranty cover.
Jobsite protection belongs on that list for a reason. I’ve walked into homes where a previous contractor left thinset tracked through the hallway and dust coating every surface in the master bedroom. At Academy Construction, we’re licensed and insured, and our projects have plumbing permits pulled and a county inspection. We walk every completed job with the homeowner, address punch list items before final payment, and provide written warranty documentation covering our labor alongside the manufacturer paperwork.
Where to start
Before you collect bids, settle three things for yourself: whether you’re keeping a tub elsewhere in the house, which entry type your floor and budget allow, and which wall system you’d rather live with. Then ask every contractor for a written, itemized scope that names the permit, the valve, the backer board and waterproofing system, and the glass. Bids that spell out those items are easy to compare side by side, and any bid that leaves them out shows you exactly what to ask next.
Plan Your New Bath: Next Steps
If your project will extend beyond a single tub to shower conversion, consider coordinating it within a broader bathroom remodeling plan so finishes and layouts work together.
Get Started Today
If you’re ready to stop struggling with an outdated tub and start enjoying a safer, more functional shower, the next step is simple: contact our remodeling team to schedule your free estimate.
Schedule a site visit and free estimate to discover your options. It’s an excellent way to upgrade your bathroom without unnecessary disruption.

Photo by Lotus Design N Print on Unsplash