
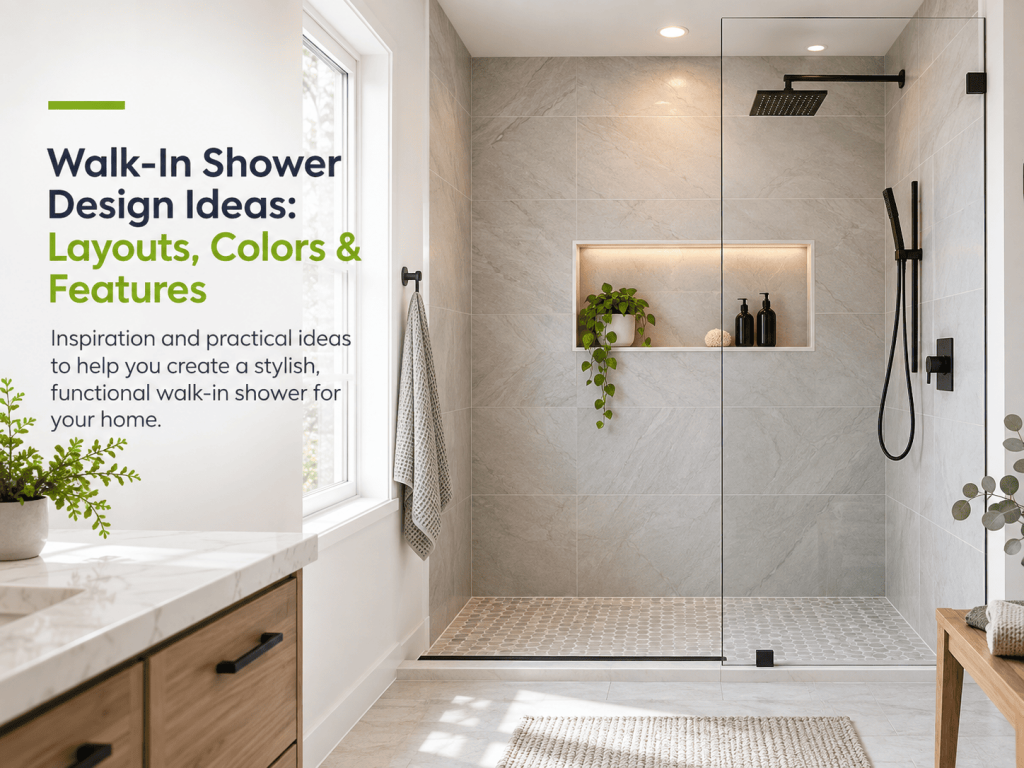
A walk-in shower can start in the existing tub space or in a corner. Planning covers the glass, wall surfaces, valve and showerhead, ventilation and blocking in the walls for future grab bars. Curbless entries and full wet rooms can work too, but have the floor and structure checked on site first. Color gets a short section of practical checks below, but this guide spends most of its time on the layout, material and feature choices that change how the shower performs, what it costs and which code rules apply.
Which walk-in shower layout fits your bathroom?
Most walk-in showers fall into one of five layouts, and the right one depends on your floor plan and on who will use the shower.
- An alcove shower sits between three walls, often in the space a tub used to fill, and needs glass only on the open side.
- A corner shower uses two walls and closes the other two sides with glass, which can suit a bathroom without a tub alcove.
- A doorless or walk-around shower uses a fixed glass panel and an open entry; ask your designer to check that your layout keeps the spray inside.
- A curbless or zero-entry shower has no step at the entry, which makes it easier to walk or roll into but adds floor work.
- In a wet room, wet and dry areas aren’t clearly defined, so the whole bathroom must be protected against water and moisture.
Whichever layout you choose, check two dimensions first. NKBA’s bath planning guidelines recommend an interior shower size of at least 36 by 36 inches. They summarize the IRC model-code minimum as 30 by 30 inches, or 900 square inches, with room for a 30-inch disc. NKBA’s IRC summary also calls for at least 24 inches of clear space in front of the shower entry. Many walk-in showers replace an existing tub, so a small bathroom doesn’t rule one out. Those two numbers are the first check. After that, look at glass clearance, spray control, drain location and who will use the shower.
Florida’s numbers may differ in places. The Florida Building Commission says the 8th Edition (2023) Florida Building Code, Residential was updated from the 2021 IRC, but not every 2021 IRC change was adopted. Several figures in this article come from NKBA’s summaries of the IRC rather than from Florida’s text, so your county building department is the office that can confirm the exact requirement for your home.
What does a curbless or low-curb entry involve?
You can step into a walk-in shower over a standard curb, step over a low-profile curb or walk in with no curb at all. For accessibility, NKBA recommends keeping the threshold at the shower entry to no more than 1/2 inch. NKBA treats that as a planning recommendation, not a rule for every home.
The curb height also affects testing. FHBA’s training slides quote FBC-Residential P2503.6: when a liner makes a shower floor watertight, the finished liner must pass a flood test with at least 2 inches of water, measured at the threshold, held for at least 15 minutes with no evidence of leakage. If the entry doesn’t have a threshold at least 2 inches high, the installer has to build a temporary threshold to hold the test water.
Going curbless takes more than leaving out the curb. Without a curb, the floor itself has to slope water to the drain and keep it inside the shower area, so someone needs to check the structure under the shower on site before you commit. Structural changes can also bring permit requirements of their own.
Waterproofing height matters with every layout. NKBA recommends waterproof wall material extending at least 3 inches above the showerhead rough-in, and it summarizes the model code as requiring waterproof wall material to at least 72 inches above the finished floor. In a curbless shower or an open-concept wet room, Schluter notes that wet and dry areas aren’t clearly defined, so the whole bathroom must be protected against water and moisture.
Should you choose a door, a fixed glass panel or no glass at all?
A walk-in shower doesn’t have to be doorless. You can close it with a fixed glass panel and an open entry, a hinged door or a sliding door, and the glass can be framed, semi-frameless or frameless. A doorless or walk-around design works only when the shower is deep enough to keep spray off the bathroom floor. That depth depends on the showerhead and where it sits, so have your designer check it against your layout.
Whatever style you pick, the glass has to meet safety rules. The Florida Building Commission revised R308.4.5 in the 8th Edition FBCR to clarify that walls adjacent to showers and bathtubs are hazardous locations for glazing. In practice, that can include glass in or beside the shower, such as a nearby window. In the Florida Home Builders Association’s quote of the section, glazing in walls, enclosures or fences that contain, face, or face adjacent to showers or bathtubs is a hazardous location when its bottom exposed edge is less than 60 inches above a standing or walking surface. Point out any nearby windows during planning.
NKBA’s summary of the model code adds that glass in shower doors, enclosures and partitions must be tempered or an approved equal and permanently marked as such, and that hinged shower doors must open outward. Low-iron (ultra-clear) glass and factory-applied protective coatings are also worth asking about. Ask the glass supplier for the manufacturer’s spec sheet and care instructions before you decide.
Tile or grout-free panels for the walls?
Tile gives you the widest choice of size, shape and pattern, and large-format tile on the walls means fewer grout lines. The tradeoff is the grout itself, which fills every joint. If you choose tile, ask whether the installer plans to use cement-based or epoxy grout. The two have different care requirements, and the grout manufacturer’s data sheet explains sealing and cleaning for the specific product.
Grout-free panel systems reduce those joints or remove them. Solid-surface panels are one grout-free option. As one example, Corian, a solid-surface maker, says its material is nonporous, so stains don’t penetrate, and with proper cleaning it resists mold, mildew and bacteria. Corian surfaces carry a 10-year transferable residential limited warranty, which gives you a benchmark when you compare the warranty on any panel system you consider. Other panel materials can differ in seams, repairability, scratch resistance and care limits, so ask for each product’s care guide and warranty before you compare.
Grout-free doesn’t mean maintenance-free. Corian’s shower page says nonporous Corian does not promote the growth of mold, mildew or bacteria, but its bathroom surfaces page, quoted above, ties that resistance to proper cleaning, so a panel shower still needs regular cleaning, even though it has fewer grout joints to scrub.
How should you choose colors and finishes?
Choose colors by looking at real samples in your own bathroom, both in daylight and under the lights you’ll use at night, because store lighting can make a tile or panel look quite different. Pick the grout color at the same time as the tile, since grout runs through every joint and shapes the overall look. If you want a light coastal palette with one accent wall, hold the accent material against the main tile before you order.
Don’t judge how a tile color, finish or glass will show hard-water spotting and soap scum from the showroom alone. Check your own utility’s water quality report, or test a sample, before you choose dark tile, dark glass or a finish you’re unsure about. Fixture finishes raise a similar question near the coast, so before you choose a metal finish, read the manufacturer’s warranty for any terms about salt air or coastal installations.
Floor surface, drain style and slip resistance
Floor tile and drain style work together. A center drain needs the floor to slope toward one point from every side, while Schluter says that with its KERDI-LINE linear drain, the shower base can slope in a single plane, which can allow large-format tile. Which tile size works on a given slope depends on the tile and on the installation method, so check the tile manufacturer’s installation instructions before you settle on a large floor tile.
The grate you see is only the top of the drain system. The 8th Edition FBCR added P2708.2.1, which requires waste fittings for shower drains to conform to ASME A112.18.2/CSA B125.2. That source gives no pipe diameter, so ask a licensed plumber to confirm the drain and trap details for your layout.
Whatever tile you choose, NKBA recommends slip-resistant surfaces for shower floors and general bath flooring. NKBA gives no numeric rating and notes that state or local codes may apply. Ask the tile supplier for the product’s slip-resistance data, and confirm any local requirement with the building department.
Choosing the valve, showerheads and controls
Code sets the rules for the shower valve. According to FHBA’s training slides, FBC-Residential P2708.4 requires shower and tub/shower valves to be pressure-balance, thermostatic-mixing or combination types with a high-limit stop in accordance with ASSE 1016/ASME A112.1016/CSA B125.16. The stop must limit water temperature to no more than 120° (49°C), and in-line thermostatic valves don’t count. The 8th Edition FBCR also revised P2708.4 to require field adjustment of temperature-limiting devices to the not-to-exceed temperature. Pressure-balance, thermostatic-mixing and combination valves can all meet the rule when they have the required high-limit stop. They work differently, so ask your plumber which suits your setup and what each costs.
Place the controls where you can reach them without getting soaked. NKBA recommends controls you can reach from both inside and outside the spray, 38 to 48 inches above the floor depending on the user’s height, which usually puts the valve near the entry rather than directly under the showerhead.
A rain head feels good, but on its own it can make rinsing the walls or bathing while seated awkward, so a handheld is the more flexible choice, especially for aging in place. Citing ANSI A117.1, NKBA recommends a handheld spray with a hose at least 59 inches long that works as both a fixed showerhead and a handheld shower. If you want a rain head, a handheld and body sprays together, ask a licensed plumber and the fixture manufacturer to confirm the flow limits and how many outlets can run at once.
Planning for aging in place: seat, grab-bar blocking and entry size
The easiest time to plan for aging in place is before the walls close up. NKBA recommends that tub and shower walls be reinforced during construction so grab bars added later can support a static load of 250 pounds. Installing blocking now doesn’t commit you to mounting grab bars now, but it lets you add them later without opening finished walls.
For seating, NKBA recommends a seat 17 to 19 inches above the shower floor and 15 inches deep. A built-in bench gives you a permanent place to sit, while a fold-down seat keeps the floor open when you don’t need it. A recessed niche on the same wall keeps bottles within reach of the seat.
If someone in the home uses a wheelchair or may need one later, NKBA’s accessibility guidance offers useful dimensions, with code references based on ICC A117.1–2009. NKBA labels these recommended planning practice and tells designers to check and follow local, state and national laws, so treat them as planning targets and confirm any legal requirement with your building department.
- A roll-in shower is preferably 36 to 42 inches by 60 inches, with a 32-inch entry for a 60-inch-deep shower or an entry of at least 36 inches for a 42-inch-deep shower.
- A transfer shower is 36 by 36 inches inside, with an entry at least 36 inches wide and a seat within that area.
- A roll-in shower’s grab bars are horizontal, 33 to 36 inches above the floor, on all three walls, not behind a seat and no more than 6 inches from each adjacent wall.
Lighting and ventilation in a humid bathroom
In a humid coastal climate, ventilation deserves as much attention as tile. NKBA recommends a mechanical exhaust system, vented to the outside, for each enclosed area. It summarizes the model code as requiring either a window of at least 3 square feet, half of it operable, or mechanical ventilation of at least 50 cfm ducted to the outside. A fan’s rated airflow helps only if the air actually leaves the house, so ask where the duct ends and confirm that the fan is ducted to the outside. Ask, too, how the fan was sized for your room and duct run. If you want the fan to keep running after you leave the room, ask about a timer or a humidity-sensing control.
Lighting and power have their own limits near water. NKBA’s summary of the model code says light fixtures in tub and shower spaces should be marked suitable for damp or wet locations, and that hanging fixtures can’t be within 3 feet horizontally or 8 feet vertically of the shower threshold. The same summary says all bathroom receptacles must have GFCI protection and no receptacle may be installed within a shower or bathtub space. A recessed fixture marked for wet locations lets you light the shower without running into the hanging-fixture limit.
Permits and inspections in Pensacola, Gulf Breeze, Navarre and Milton
When a walk-in shower project alters, relocates or replaces plumbing, such as the valve, drain or shower liner, plan on a permit. Escambia County Building Services cites Chapter 1 of the Florida Building Code and section 553.79(1), Florida Statutes. Under them, anyone who wants to alter, repair, convert or replace a plumbing system regulated by the technical codes must first apply for and obtain a permit. That FAQ covers unincorporated Escambia County. The City of Pensacola and Escambia County share one plumbing permit application, and “shower” is one of the fixture types on it. The form lists both offices, including City of Pensacola Building Inspections at 222 W. Main St.
Santa Rosa County Development Services says building permits are required for remodeling that changes the footprint of an original structure or for structural changes, and permit types can include plumbing. If a contractor tells you no permit is needed, confirm that with Santa Rosa County Development Services before work starts. If you live in the City of Gulf Breeze, building there also requires a Santa Rosa County building permit. Elsewhere in Santa Rosa County, ask Santa Rosa County Development Services which office handles your permit before work starts.
FHBA’s builder training on the 2023 Florida Building Code lists the shower liner test as a residential plumbing rough-in inspection item, so plan for the liner test at the rough-in stage. At Academy Construction, we pull the plumbing permit, the work goes through county inspection, and we’re licensed and insured.
How your choices affect cost and schedule
We don’t have a verified local price for an installed walk-in shower, so the honest answer is that cost follows scope. These choices move the number most:
- Layout changes, such as moving the drain, going curbless or building a wet room, add floor and waterproofing work compared with reusing the tub space.
- Glass choices, including size, frame style and any low-iron glass or coating, change the enclosure price.
- Wall surfaces change both material and labor cost, whether you choose tile, grout-free panels or a mix of the two.
- Fixtures add cost with each extra head, body spray or upgraded valve.
- Built-ins such as a bench, niches and grab-bar blocking add framing and finishing time.
For a sense of material cost alone, Swan lists one 36 x 96 inch Swanstone reinforced solid-surface glue-up single wall panel in white at USD $987.00 on its product page as of 2026. Compare bids on the scope items above rather than on panel price alone. Academy gives you a written scope with itemized pricing and a realistic schedule before demo day. A standard tub-to-shower conversion with grout-free materials typically takes 3–5 working days. Floor repair, curbless work, moving the drain, custom glass, backordered materials and inspection timing can extend that, and we share the schedule before demo starts.
We also don’t have verified data on whether removing a home’s only tub affects resale. If that concerns you, ask a local real estate agent how buyers in your area treat it.
Narrowing your ideas before a consultation
Before you meet with a contractor, measure the bathroom, pick a layout and an entry type, and decide between glass styles and between tile and panels. Make sure grab-bar blocking and a handheld shower are on your list. Then bring those measurements and a few photos of designs you like to Academy’s free in-home consultation, where we can check your choices against the floor, plumbing and permit requirements in your home.


