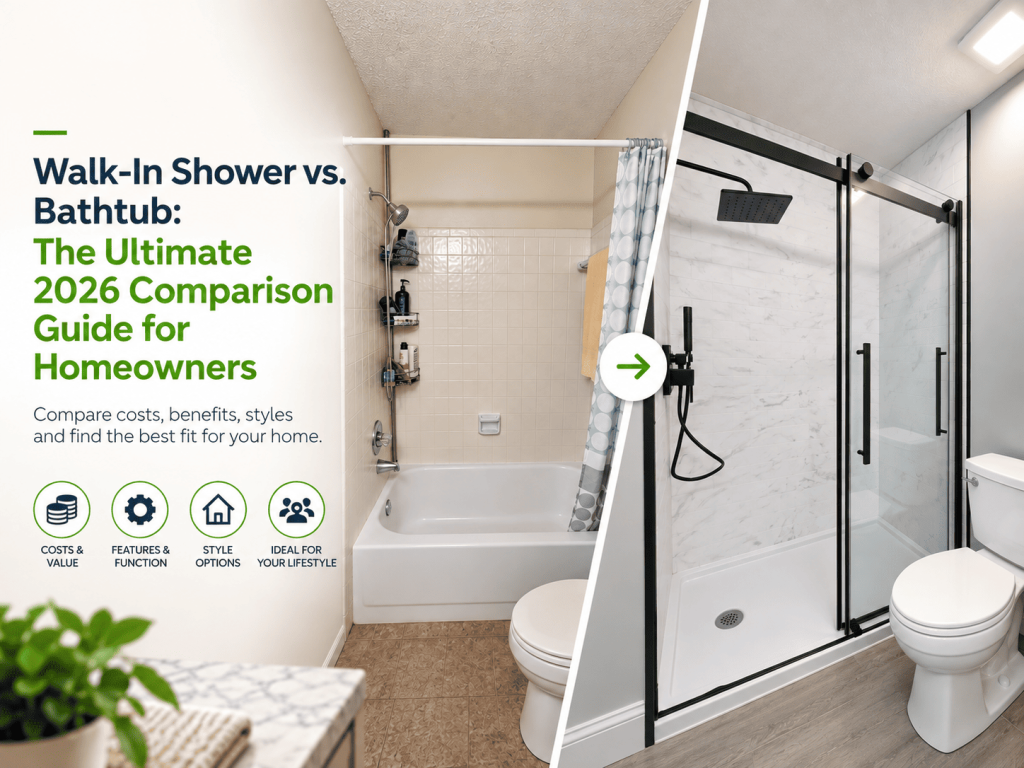
For many primary bathrooms, a walk-in shower is the better choice, and keeping one bathtub somewhere else in the house is usually wise. A walk-in shower suits people who shower rather than soak, owners planning to age in place and anyone with mobility concerns, because you don’t have to step over a tub wall to get in. A tub still earns its space if you soak, bathe small children or expect families to be your likely buyers. If you’re weighing a tub to shower conversion in Pensacola, Gulf Breeze, Navarre or Milton, the sections below cover safety, resale, water use, cost, county permits, code rules and how to choose a curb and wall system.
Walk-in shower, tub-shower combo or walk-in tub: what’s the difference?
These three products often get lumped together, but they work differently. A walk-in shower has no tub, so there’s no tub wall to step over. According to Consumer Reports, one type of walk-in tub has a door that swings in or out, but you can fill and drain it only from inside. This guide focuses on replacing a tub-shower combo with a walk-in shower in the same space. If someone in your household is considering a walk-in tub, ask the manufacturer for its fill and drain times and its water heater requirements, since this guide doesn’t cover them.
Is a walk-in shower or a tub safer for older adults?
We haven’t found reliable numbers comparing falls in tubs with falls in showers, so this guide can’t settle the question with data. An occupational therapist or physician can assess what a specific person needs. What a walk-in shower clearly changes is the entry, because you no longer have to lift each leg over a tub wall.
Many homeowners assume ADA rules govern their remodel, but the ADA does not apply to strictly residential private homes. If a place of public accommodation, such as a doctor’s office, operates in a private home, the ADA covers the parts of the residence used for that purpose. The ADA standards are still a useful design reference.
A grab bar is only as strong as what it’s fastened to, so the time to add solid backing is during the remodel, while the walls are open, even if you don’t want bars yet. A seat gives you the sitting option people value in a tub without the step over the tub wall. The ADA standards run a transfer-shower seat from the back wall to within 3 inches of the entry, which is a good model for a folding or built-in bench. Decide on a handheld shower at the same time, while the plumbing is open.
Walk In Shower vs Bathtub: Key Takeaways

What do you give up by removing the tub?
The main trade-offs are soaking, an easy way to bathe small children and some buyer appeal. In NAHB’s What Home Buyers Really Want, 2021 Edition, 72% of first-time buyers rated having both a shower stall and a tub in the primary bath essential or desirable, which made it their top bathroom feature, and 72% of repeat buyers rated the combination the same way. That is national data on what buyers prefer, not a measure of sale prices, so it doesn’t prove that removing a tub lowers your home’s value. It does suggest that a house with no tub at all may appeal to fewer buyers.
If your primary bath is large enough to hold both a shower and a tub, keeping both matches what those buyers said they want. In most homes, the practical answer is to convert one bathroom and keep a tub in another, often the hall or kids’ bath. If you have only one tub and plan to sell soon, a local real estate agent or recent comparable sales can show what buyers in your neighborhood expect. Retirement, family and rental markets can weigh tubs differently.
Table of Contents
Does a shower really use less water than a bath?
A shower usually uses less water than a bath, but the length of the shower decides it. An archived EPA WaterSense page says showers use less water than baths, as long as you keep an eye on how long you shower. Shower water use is the flow rate multiplied by the minutes. The federal standard set by the Energy Policy Act of 1992 is 2.5 gallons per minute, and WaterSense-labeled showerheads use no more than 2.0 gpm, a 20 percent reduction. At 2.0 gpm, a 10-minute shower uses up to 20 gallons.
For a national estimate, the Department of Energy’s Building America Solution Center assumes 11.6 gallons per shower and puts showering at about 17% of indoor home water use. Neither source gives a gallon figure for filling a tub, but you can estimate it for your own home. Find your tub’s capacity on the manufacturer’s spec sheet and divide it by your showerhead’s flow rate. The result is roughly how many minutes of showering use the same amount of water. The practical takeaway is that a WaterSense-labeled showerhead is an easy choice during a conversion, and a very long daily shower can cancel out the savings of giving up baths.
What does each option cost in 2026?
This guide doesn’t quote a 2026 installed price range for walk-in showers or tubs in the Pensacola area; a written quote for your own bathroom is the reliable number.
To compare bids fairly, ask each contractor for a written, itemized quote that spells out demolition and disposal, drain work, the valve, the base or pan, the wall system, the glass and the permit. If one quote leaves out an item the others include, ask about it before you sign.
Walk-In Shower vs. Bathtub: Understanding the Core Differences

Can taxes or the VA help pay for a safer shower?
Taxes may help in some cases. IRS Publication 502 says improvements that accommodate a home to a disability, including bathroom modifications and grab bars, usually don’t raise home value and can be included in full as medical expenses. Costs for looks or design don’t qualify. You can deduct only the part of medical expenses above 7.5% of your adjusted gross income, and only if you itemize on Schedule A. A tax professional can tell you whether your project qualifies.
Veterans may qualify for the VA’s HISA grant, which covers improvements providing access to essential lavatory and sanitary facilities. Federal rules define those facilities as including one bathroom with a toilet and a shower or bath. The lifetime limit is $6,800 for service-connected disabilities and $2,000 for other eligible veterans who first applied on or after May 5, 2010, and the VA can confirm your eligibility.
Florida’s Community Care for the Elderly program serves functionally impaired adults 60 and older and lists emergency home repair among its services, but its page doesn’t list bathroom modifications. Contact your local ADRC or the Elder Helpline to ask what’s available locally.
What permits does a tub to shower conversion need here?
In Escambia County, replacing a bathtub with a shower or shower pan requires a Plumbing Fixture Permit, and so does moving any fixture. Escambia County and the City of Pensacola share one plumbing permit application, filed with Escambia County Building Services or City of Pensacola Inspection Services. A recorded Notice of Commencement is required for work costing $5,000 or more, and a certified copy must be provided.
Santa Rosa County Development Services lists plumbing and electrical permits but doesn’t address tub-to-shower conversions specifically. It notes that a permit is most often required except for minor repairs and asks anyone unsure to call 850-981-7000. If you live inside Gulf Breeze or Milton city limits, confirm with the county which office handles your permit. Academy pulls the plumbing permit for its projects and has the work inspected by the local building department, so you don’t have to manage that process yourself.
What the code requires for the drain and shower pan
Don’t assume a new shower base can simply be set over the old tub drain. The 2023 Florida Building Code added a requirement that shower drain waste fittings, and flanged drains in shower receptors, conform to ASME A112.18.2/CSA B125.2. Before demolition starts, ask whether the existing tub drain fittings will meet that standard or need to be replaced, and whether replacing them means opening the floor, since that changes the price.
On the plumbing side, the Florida Building Commission’s summary of 2023 changes shows Section 421.1 allowing prefabricated showers and shower compartments that comply with the listed ASME/CSA standards. Another option is a site-built shower floor over a waterproof liner. You’ll also choose between a point drain near the middle of the floor and a linear drain, which is a long, narrow channel, usually along one edge. The choice affects how the floor slopes and how the tile is laid out.
The Walk-In Shower: Space, Style, and Speed
What the code requires for the valve and glass
Under the Florida Building Code, individual shower and tub/shower valves need scald protection, with a high limit stop set so the water doesn’t exceed 120°F. As quoted in the same FHBA course, FBC-Residential P2708.4 requires individual shower and tub/shower valves to be pressure-balance, thermostatic-mixing or combination valves with a high limit stop that limits water temperature to not greater than 120°F (49°C), and in-line thermostatic valves don’t satisfy that section. The 8th Edition added language requiring the temperature-limiting device to be field-adjusted to the not-to-exceed temperature. If you keep a tub elsewhere, bathtub valves have the same field-adjustment rule, plus a requirement for access to the temperature-limiting device, except for valves with a compliant integral limiter.
The glass around the shower has its own rules. An FHBA course on 8th-edition changes quotes R308.4.5 as treating glass in walls, enclosures or fences that contain, face or are next to tubs or showers as a hazardous location when its bottom exposed edge is less than 60 inches above any standing or walking surface. The 2023 revision also added an exception to required safety glazing only for certain laminated insulating glass units. Whether you choose a fixed panel, a hinged or sliding door, or a doorless layout, ask the installer to confirm that the glass meets these rules.
Curbless, low curb or standard curb?
A curbless entry is the easiest to walk or roll into, but whether it’s practical depends on your floor. On a concrete slab, going curbless can mean floor work. The ADA standards, which don’t govern strictly residential private homes but are a useful reference, acknowledge this limit: in existing buildings, they allow a transfer-shower threshold up to 2 inches where a 1/2-inch threshold would disturb the slab’s structural reinforcement.
The research doesn’t settle when slab recessing is feasible on local slabs, including post-tension slabs. A contractor should check your slab before promising a curbless shower, and a structural engineer and your building department can say whether cutting it is allowed. For many homes, a low curb is the practical middle ground because it keeps the entry easy without major floor work, while a standard curb is the simplest option to build.
The Traditional Bathtub: Relaxation and Family Utility
Tile or grout-free walls?
Grout-free wall systems vary by manufacturer; Kohler, for example, calls its LuxStone shower walls grout-free, and it’s worth seeing samples in person before you judge the look. With tile, plan on regular grout cleaning, sealing if the grout product calls for it, and periodic checks of the caulk at corners. Either way, follow the manufacturer’s installation and care instructions. Academy specializes in walk-in shower systems, tile showers and grout-free options, and a standard conversion with grout-free materials typically runs 3–5 working days, with the schedule shared before demo starts.
Resale Value and Market Trends: The ‘One Tub' Rule in 2026

How to decide for your own home
Start with who uses the bathroom and how they use it. Your answers to these questions will point you toward the right choice:
- Does anyone in the house soak in a tub or bathe small children?
- Will another tub remain somewhere in the house after the conversion?
- Does anyone have trouble stepping over a tub wall now, or expect to in the next several years?
- Do you plan to sell within a few years, and would families be likely buyers?
- Is the bathroom you want to convert the primary bath or the hall bath?
If no one soaks and another tub will stay in the house, converting the primary bath to a walk-in shower is usually the right call. If converting the primary bath would still leave a tub in the hall bath, that keeps a tub in the house for buyers who want one. If it would remove your only tub and you plan to sell soon, check recent local sales or ask a local agent before converting. Once that’s settled, the remaining choices are the curb, the walls, the glass and safety features such as a seat, backing for grab bars and a handheld shower.
If you’d like a professional look at your space, Academy offers a free in-home consultation and provides a written scope with itemized pricing and a realistic schedule before demo day. Bring your answers to the questions above, and you’ll come away knowing what your bathroom can hold and what the work involves.
Will removing my bathtub lower my home’s resale value?
How much does a tub-to-shower conversion typically cost in Florida?
Can you install a walk-in shower in a very small bathroom?
When to Keep the Tub
How long does it take to convert a tub into a walk-in shower?
When to Convert to a Walk-In Shower
Are grout-free showers actually mold-resistant?
Do I need a permit for a bathroom remodel in Pensacola or Gulf Breeze?
The Florida Factor: Maintenance, Mold, and Grout-Free Solutions
What is the best material for low-maintenance shower walls?
Is a curbless shower harder to install than a standard walk-in shower?
The Problem with Grout in High Humidity
The Grout-Free Advantage
Safety and Accessibility: Planning for Your Future at Home

Designing for Longevity
The Safety Limitations of Tubs
The Tub-to-Shower Conversion Process: What to Expect
Step-by-Step Conversion Overview
Choosing Your Local Specialist
Creating Your Ideal Florida Bathroom