

Walk-In Showers for Small Bathrooms: Sizes, Layouts & Design Ideas
What This Article Answers & Impact on Resale Value
In this article, we look at real-world sizes and layouts of walk in showers in small bathrooms, as well as some design ideas, based on actual remodels we are doing in Gulf Breeze, Navarre, and Pensacola. A walk in shower can increase your home’s resale value — as long as you don’t remove the only tub in the house and you properly do the necessary waterproofing for Florida’s humidity.
Buyers in the 2024–2026 time frame will prefer updated, low-maintenance showers for small bathrooms over dated tub/shower combos. Glass walls and built-in storage niches with clean lines are on the wish list. I see this every week on the jobsite. Homeowners want a shower that looks great, holds up in our climate, and makes a compact bathroom feel like a larger space.
We specialize in tub-to-shower conversions as well as small bathroom remodels to combat mildew and other issues in Florida’s humid, coastal conditions. Our recommendations come from years of measuring, building, and problem-solving throughout the Pensacola Bay area.
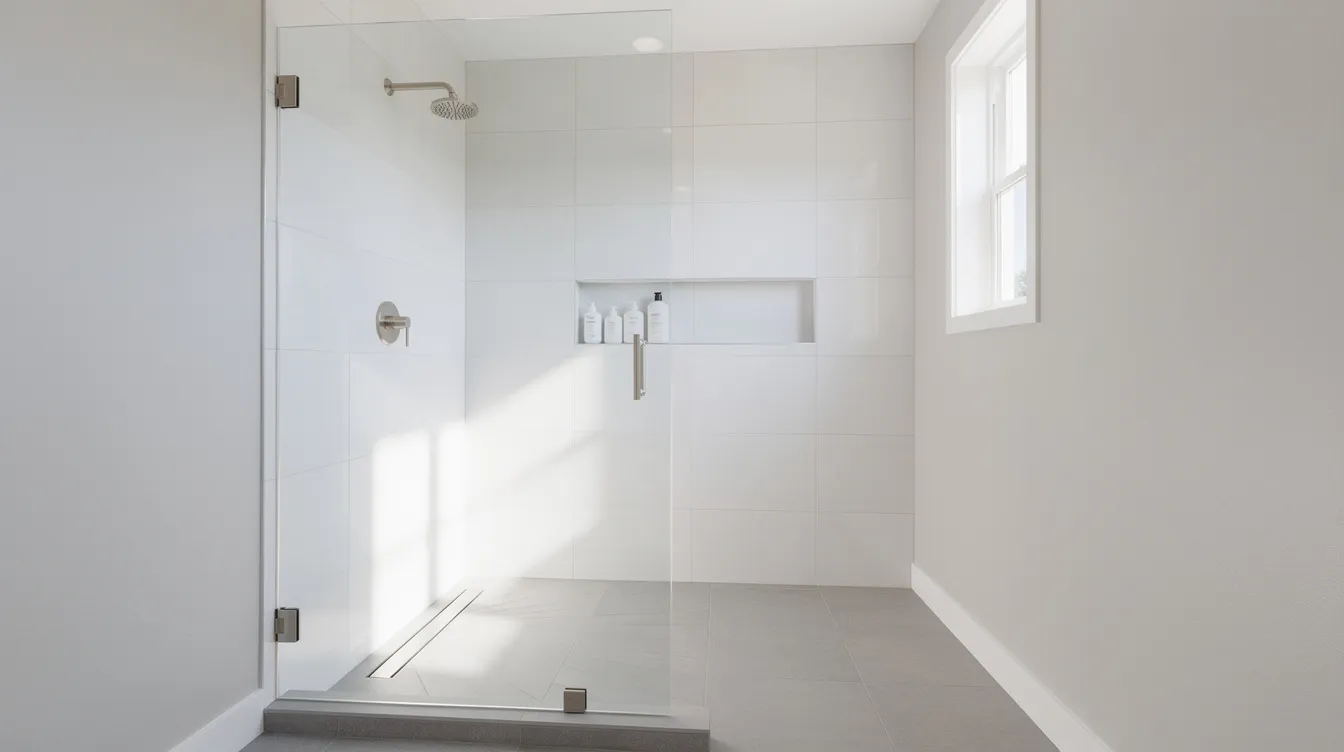
Minimum Sizes & Best Footprints for Small Walk-In Showers
The smallest legal shower by Florida building code is 900 square inches (30″×30″), but I wouldn’t want to use that on a daily basis. An extremely compact walk in shower of around 80–90 cm (roughly 32″) gives some breathing room, and a comfortable minimum size for a walk in shower is typically considered to be 36 x 36 inches.
Here’s how the common footprints actually feel:
|
Shower Size |
Best For |
Trade-Off |
|---|---|---|
|
32″×32″ |
Tiny half-baths, powder room additions |
Functional but cramped-elbows hit walls |
|
36″×36″ |
Small full baths, guest baths |
Comfortable for most adults |
|
36″×48″ |
Primary baths where you want a shower bench |
Room for a seat, but uses more floor space |
|
60″×30″ |
Tub alcove conversions |
Great length, narrow feel if you’re broad-shouldered |
The entry clearance for a shower is measured 24 to 30 inches minimum from other fixtures. This lets the shower serve its primary functional purpose.
How a 5’×8′ Bathroom Fits a Walk-In Shower
A walk in shower and toilet can fit perfectly fine in a 5×8 feet bathroom. I do this layout all the time and often put a 60″×30″ shower in along the 8 foot wall, an 18–24″ deep vanity on the opposite or an adjacent wall depending what else is in the room, and the toilet on the far end as long as the centerline has a minimum of 15 inches to the side wall. If your space is limited to 5′×7′, a 36″×36″ or 36″×48″ shower base will give you more room for a toilet and sink, or you could use a pedestal sink.
If you’re limited in space, then choose a rectangular base. If you have 36″×48″ or 60″×30″ shapes, the shower can be run along the longest wall. A square base gives you room (36″×36″) if width isn’t a factor but there is limited depth. Choosing the shape is an important decision when it comes to a shower pan.
Corner Walk-In Shower Layouts That Save Space
Build a corner walk in shower that uses two existing walls of the room to create the shower enclosure, and close off the remaining sides with either glass panels or a door. This type of walk in shower saves floor space in small bathrooms by making use of those so-called dead corners that would otherwise hold nothing useful. The corner shower layout is space-efficient, and it may also save on plumbing costs since it uses the existing supply lines.
It seems like these are designed for the 5′×7′ or 5′×8′ spaces that every 1980s–2000s Florida home has in guest, hall, or primary bathrooms. We’re well acquainted with those sizes.
Neo-Angle vs. Standard Corner Showers
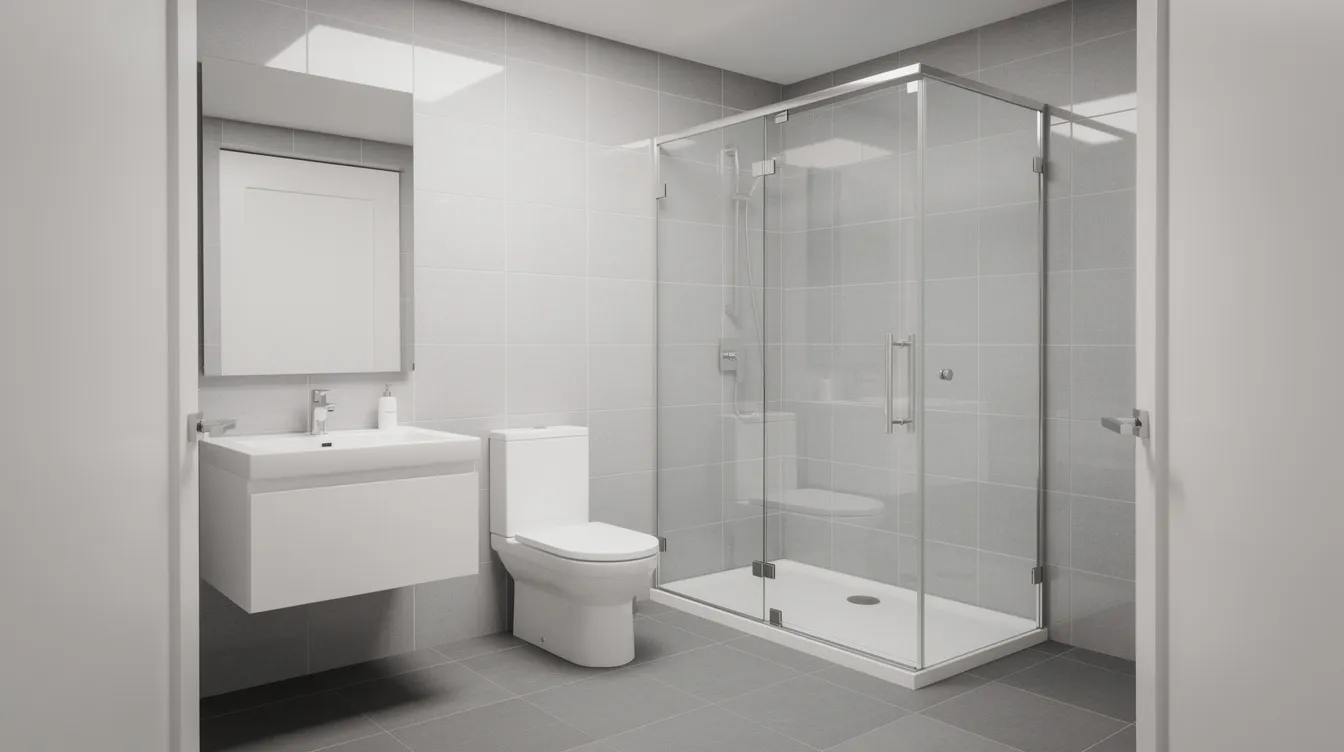
Standard corner showers use two glass walls placed at 90 degrees to create a square front. A neo-angle shower uses angled walls to fit compact spaces. The entry panel cuts at around 45 degrees between the two sides of glass to create a pentagonal footprint. This allows an open approach to the shower from the room, and it won’t interfere with the swing of the shower door if the toilet or vanity sits nearby.
I suggest using a neo-angle shower when there’s a door or vanity that crowds one side of the shower. When there is room, standard square corner showers work well and preserve good circulation in the room. If a corner shower has clear or frameless doors, you will not feel boxed in. A fixed partition with a hinged door maximizes the openness of the corner. Placing the shower on the opposite side of the bathroom door allows you to see through the glass when you enter the room so that space feels even larger than it is.
Alcove, Inline & Wet-Room Style Layouts
Alcove showers are the most common setup I build. Using three walls, two side walls and a back wall, there is an enormous number of designs, sizes and configurations available. An open front allows the homeowner to select a shower door, shower curtain or glass panel.
A very popular conversion is taking a 60″ tub alcove and converting it into a 60″×30″ walk in shower with a glass partition and built in bench on one end. This conversion allows you to make use of the plumbing already roughed in to create a beautiful and useful walk in shower with three framed walls. Easy peasy!
Inline and Wet-Room Options
Line up the fixtures: in a narrow bathroom, an inline shower layout along the bathroom’s longest wall keeps plumbing runs to a minimum and makes a narrow space feel more open by avoiding the squeeze of cramming fixtures across from each other.
Wet room layouts without enclosures have become incredibly popular. The entire bathroom floor is waterproofed, and the shower floor slopes to a drain, usually a linear drain. Many people use just a single glass partition to control splash. With all that waterproofing, it’s easy to create a wet room style that features a curbless shower. This improves the aesthetics and can also serve as an accessibility upgrade. No step means there’s no chance of tripping, and a wheelchair or walker can roll right in.
Naysayers claim such constructions may cost exorbitantly but look around. There are good variety of materials which go along with all kinds of budgets. Waterproofing surfaces, slope, and non-slip floor tile makes it possible.
Glass Shower Doors, Partitions & Open Entries
Glass is the single biggest factor in whether a small walk in shower feels open or claustrophobic. Here’s how the main options compare:
Hinged glass shower doors give you a clean, full-width opening. The downside: they need swing clearance in front, which can conflict with your toilet, vanity, or towel bars in a compact bathroom.
Sliding glass doors solve the swing problem entirely. They’re excellent for tight layouts. The catch is bottom tracks-they collect water and soap scum and need regular cleaning.
Frameless glass panels and doors reduce visual bulk dramatically. Frameless glass doors enhance the illusion of space in bathrooms by removing the heavy metal frame that chops up your sightline. They cost more, but in a small bathroom the difference in how the room feels is significant.
Fixed glass partition panels (for a doorless shower or walk in shower door alternative) keep more floor space feeling open. Glass shower doors allow natural light to pass through the shower enclosure, which helps the room feel brighter. In a 5′×8′ bath, I often recommend a single fixed panel rather than a full glass enclosure-it controls splash without walling off visual space.
For privacy, consider textured glass, tinted glass, or a half-height tiled wall topped with a glass panel to screen the toilet from the shower area.
Tile, Wall Panels & Color Choices for Small Spaces
Tile placement and format will have a huge impact on how big or small your room feels. Placing standard subway tile (3”×12”) vertically will draw the eye up and give the illusion of a taller ceiling in a bathroom with an 8-foot ceiling. Placing large format tile (12”×24” or bigger) horizontally will actually stretch a narrow bathroom and make it feel wider. Large-format tiles also mean fewer grout lines making your room feel more spacious, and less scrubbing in our humid Florida climate.
Light coloured tiles can take the form of white, soft gray or sandy beige. These reflect more light making even the smallest of spaces feel larger. A small shower can feel larger with light-coloured tiles, which reflect light and create an illusion of depth on the walls. Tiled walls with white tiles, with the addition of a single accent wall or a black tile accent wall, will surely lend a focal point of interest without overwhelming the space. Mosaic tiles are also known to expand a shower visually, especially on the floor, it gives an added texture and slip resistance.
Tile vs. Wall Panels in Florida
Wall panels are a fast and easy alternative to tile in a shower (instead of in a tub), especially in our high-humidity state of Florida. These large sheets of acrylic or composite mean fewer seams, less grout and a faster installation. But options are limited and they may not hold up as well over time as tile (especially quality porcelain tile).
Using the same tiles on the bathroom floor and inside the shower creates a seamless look, eliminating visual breaks. Choose a textured finish for slip resistance, and keep light colours consistent throughout. The more consistent you can be with your colour choices, the more light you will allow to bounce around the room, making it feel brighter.
Smart Storage, Niches & Shower Benches
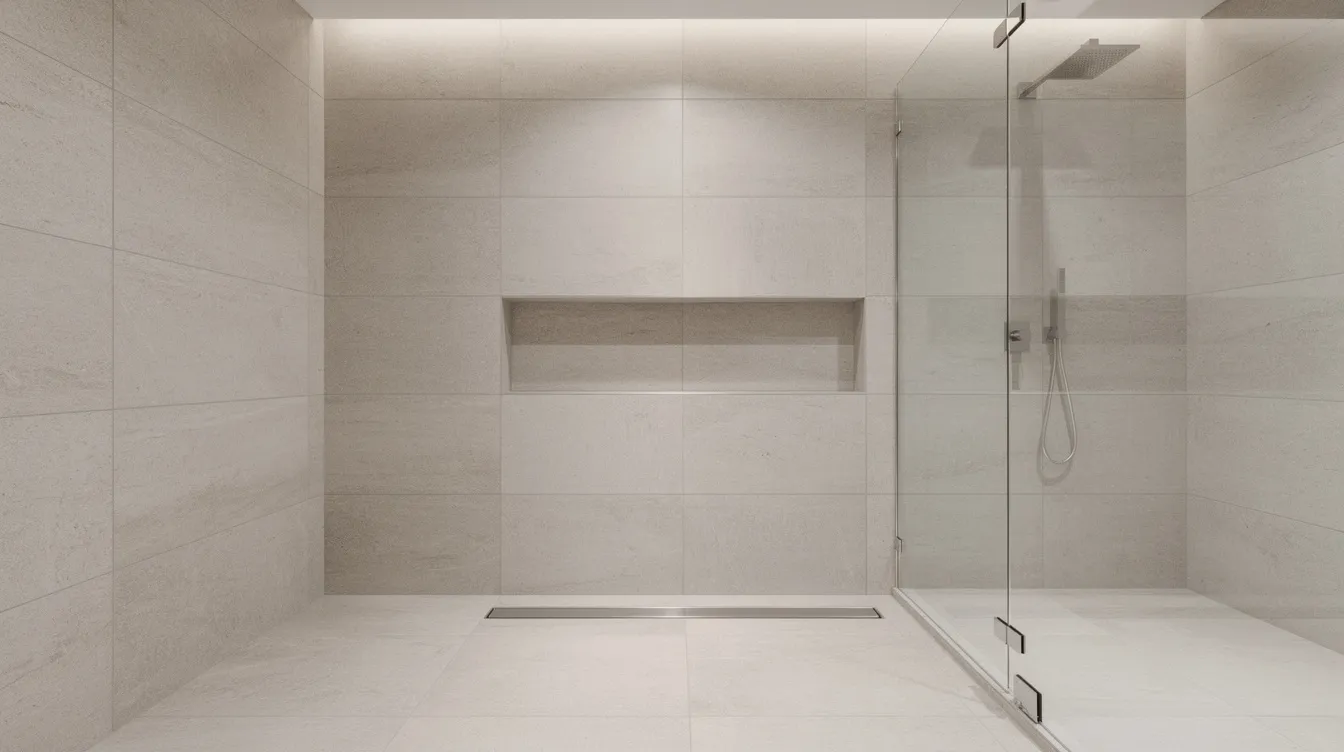
To make the best use of space in a small bathroom, you need to build storage into the design rather than bolting it on as an afterthought. If you’re installing a new shower, consider adding recessed niches to hold shampoo or soap. Between the wall studs, these conveniences come in basic sizes 12″×24″ or 6″×24″. In a tight fit, you can even stack two:
one for shampoo and one for soap and razors.
Consider placing your shampoo and conditioner in wall niches that are on the side walls and away from direct spray to help decrease buildup from soap scum.
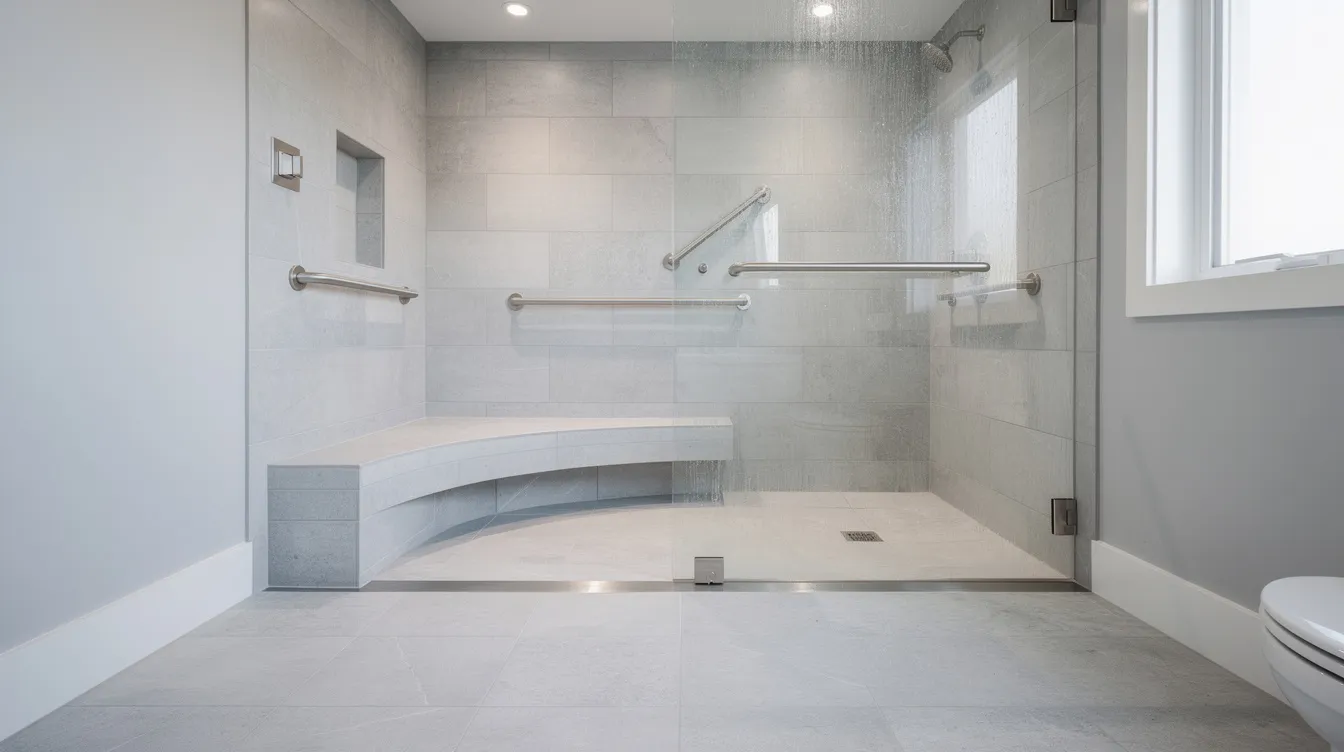
The best bench for a shower installed in Navarre or Milton is a built-in bench made from your shower materials that measures 12 – 18″ deep by 17″ – 19″ high. Your shower should be at least 36″×48″ or 60″×30″ to accommodate a bench like this. A freestanding teak bench takes up space and slides around a built in bench is far more efficient and safer for older homeowners looking to age in place.
Between shower shelves and shower doors, you’ve navigated many stylish upgrades that’ll enhance your bathing experience. But often, the best accessories are those you can’t see. Items like deeply recessed, shallow wall cabinets cut clutter while providing open shelves and cabinets near the shower give easy access to toiletries. Vertical towel racks and hooks allow masses of towels to be displayed without taking up too much room.
Doorless, Curbless & Accessible Walk-In Shower Designs
Our next doorless walk in shower uses a single fixed glass panel measuring 24 to 30 inches wide to provide an efficient use of the space and give the layout a more open feeling in this small bathroom. The shower head is located on the other shower wall so it does not splash on the glass.
The absence of a door on your shower helps maximize visual space in a tiny bathroom because your eye can travel right through the opening, reading the shower as a natural part of the room.
Curbless Showers and Accessibility Features
Curbless showers require proper slope—generally ¼″ per foot toward the drain. Linear drains make creating the slope easier in walk in showers, and give you the option to use large-format tiles on your shower floor instead of tiny mosaic pieces. If you’re going with a full wet room style, make sure the entire bathroom floor has a continuous waterproof membrane.
I include grab bars in my designs and install blocking in the wall framing so they can be anchored to the studs. I usually specify non-slip flooring and an optional bench (17″–19″ high). I also include the specifications for the controls to be reachable from both standing and seated positions (TRADITIONAL). I sometimes design a slightly raised step (about ½″) at the shower entry instead of a full curb. It channels water and doesn’t create a tripping hazard.
Before: A dated 5′×7′ bathroom with a 60″ tub alcove, dark tile, poor lighting, and grab-bar-free walls. After: A curbless 60″×30″ walk in shower with fixed glass partition, light gray large format tiles, linear drain, recessed niche, grab bars, and a small built in bench. The room looks twice the size, and it’s safe for a 75-year-old or a 35-year-old.
These features appeal strongly to aging-in-place buyers and can boost resale value in 55+ heavy areas around Gulf Breeze and Fort Walton.
Design Styles That Work in Small Bathrooms
You don’t need a big bathroom to have real style. Here are three directions I build regularly in modern bathrooms around Pensacola:
Modern: Large format tiles in white or pale gray, matte black fixtures, frameless glass shower. Clean lines everywhere. A walk in shower design with a linear drain and one accent wall in darker tile gives you drama without clutter. Even exposed pipes in matte black can look intentional in a two in one design that doubles as industrial and modern.
Coastal: Sandy beige, soft blues, seafoam green. White tiles on shower walls with brushed nickel fixtures. A light wood-look floor tile ties the look to the beach without being kitschy. This is the most popular style I see requested in Gulf Breeze and Navarre.
Monochrome/Scandi: A white bathroom with light wood vanity, minimal accessories, and a frameless glass shower. No visual noise. This approach works because it eliminates visual breaks and lets natural light do the heavy lifting. A single accent wall in subtle texture-not a competing color-keeps it from feeling sterile.
For a seamless, airy look, limit your materials to just two or three main finishes. That might mean using tile on the walls and floor of your shower and glass for the enclosure. Select one metal finish for fixtures and hardware. When your shower enclosure blends in instead of fighting for attention, the whole bathroom will read as a spacious, continuous expanse.
How Walk-In Showers Influence Resale Value
One feature that consistently improves the the resale value of homes in the Pensacola Bay is a well-designed walk in shower, according to local agents.
Buyers tend to notice updated showers more than almost any other feature. Nicer tile (or even grout-free glass shower walls), new shower door hardware, and neutral finishes can really wow buyers.
Walk in shower ideas that include a glass partition, recessed niche, and good lighting work best to modernize a 1990s bathroom and the whole house.
The key rule is to keep at least one tub somewhere in the house. If you do remove your only bathtub, you will potentially limit your appeal to families with young children, however nice your shower is.
Put them in cramped shower designs, dark tiles, awkward glass doors banging into the toilets, and a small walk-in shower. Though the shower might seem like the one thing you have updated in an otherwise old bathroom, buyers see right through its walk-in shower feel and see what it actually is — a small shower that spent a lot of money. That is why the layout and flow of a bathroom is so important.
Planning a Small Bathroom Walk-In Shower Remodel with Academy Construction
It all begins with a free in-home consultation where we measure your existing bathroom and discuss your ideal shower designs and materials. We’ll walk through layout options that will fit your room and give you transparent pricing with no surprises!
We perform all work to withstand the Gulf Breeze, Navarre, Pensacola, Milton, Mary Esther, Fort Walton, etc., maritime climate. We use moisture-resistant materials with installation methods that hold up in salt air and humidity and corrosion-resistant hardware systems to withstand the salt air and marine environment.
Common renovations may include a tub-to-shower conversion, corner walk in shower, upgrading to a glass shower, or adding built in bench seating and grab bars for aging-in-place. No matter the project, we’ll help you rethink your small space to make the best use of every square inch.
Ready to get started? Request a free quote or consultation:
-
Address: 506 Navarre St, Gulf Breeze, FL 32561
-
Phone: 850-260-3360
-
Email: [email protected]


